Minutes from Downtown Houston, this exclusive 24-home gated community redefines modern living. Open-concept layouts, sleek finishes, private driveways, and fenced backyards create the perfect balance of style and comfort. Select floor plans offer flexible spaces ideal for a game room, playroom, or home office.
Limited availability - schedule your private tour today. **Images are for illustrative purposes only; final finishes and layout may vary.**
New construction
$694,800
5925-5927 Wheatley St, Houston, TX 77091
4beds
3,372sqft
Duplex
Built in 2026
-- sqft lot
$690,400 Zestimate®
$206/sqft
$121/mo HOA
What's special
Sleek finishesFenced backyardsPrivate drivewaysOpen-concept layouts
- 26 days
- 76
- 5
Zillow last checked:
Listing updated:
Listed by:
Natalie Garza TREC #0678022 713-344-8764,
Compass RE Texas, LLC - Houston,
Demetrice Ballenger
Source: HAR,MLS#: 77035560
Facts & features
Interior
Bedrooms & bathrooms
- Bedrooms: 4
- Bathrooms: 2
- Full bathrooms: 2
Heating
- Electric, Natural Gas
Cooling
- Electric, Gas
Appliances
- Included: Disposal, Microwave, Dishwasher
Features
- Flooring: Vinyl
Interior area
- Total structure area: 3,372
- Total interior livable area: 3,372 sqft
Property
Features
- Stories: 2
Lot
- Features: 0 Up To 1/4 Acre
Construction
Type & style
- Home type: MultiFamily
- Property subtype: Duplex
Materials
- Cement Siding, Wood Siding
- Roof: Composition
Condition
- New construction: Yes
- Year built: 2026
Details
- Builder name: Stoneworks
Community & HOA
Community
- Subdivision: Wheatley Villas
HOA
- HOA fee: $1,450 annually
Location
- Region: Houston
Financial & listing details
- Price per square foot: $206/sqft
- Date on market: 9/30/2026
- Listing terms: Cash,Conventional,FHA,Investor,VA Loan
Estimated market value
$690,400
$656,000 - $725,000
$1,714/mo
Price history
| Date | Event | Price |
|---|---|---|
| 9/30/2026 | Listed for sale | $694,800$206/sqft |
Source:  HAR #77035560 Report a problem HAR #77035560 Report a problem | ||
| 9/30/2026 | Listing removed | $694,800$206/sqft |
Source: HAR #27838957 Report a problem | ||
| 4/20/2026 | Listed for sale | $694,800$206/sqft |
Source: HAR #57147163 Report a problem | ||
Public tax history
Tax history is unavailable.
Monthly payment
Est. payment
Payment breakdown
Explore the cost of this home by adjusting the details. Changes won't be saved.Climate risks
Neighborhood: Acres Home
Nearby schools
Schools provided by the listing agent
- Elementary: Anderson Academy
- Middle: Drew Academy
- High: Carver H S For Applied Tech/Engineering/Arts
Source: HAR. This data may not be complete. We recommend contacting the local school district to confirm school assignments for this home.
- $342,3003 bd2 ba1.6k sqft5913 Wheatley Hollow Ln, Houston, TX 77091Off Market
- $348,000-- bd-- ba-- sqft5915 Wheatley Hollow Ln, Houston, TX 77091Off Market
- $354,9004 bd3 ba1.7k sqft5927 Wheatley St, Houston, TX 77091New Construction
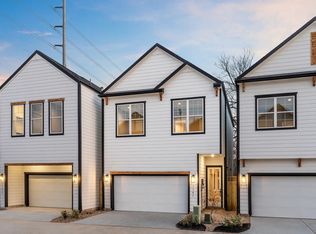
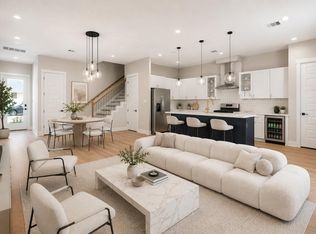
- $329,9003 bd3 ba1.6k sqft5925 Wheatley Ln, Houston, TX 77091New Construction
Similar homes
- $354,9004 bd3 ba1.7k sqft5927 Wheatley St, Houston, TX 77091New ConstructionMLS ID #69445654, Natalie Garza, Compass RE Texas, LLC - Houston. HAR
- $649,9993 bd2 ba3.4k sqft415 Neyland St, Houston, TX 77022New Construction
 MLS ID #73316462, Kourtney Gobert, Brooks & Davis Real Estate. HAR
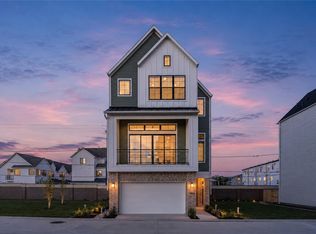
 - $689,0003 bd4 ba2.4k sqft1604 Sedola Ln, Houston, TX 77055New Construction
 MLS ID #20168178, Bonnie Ford, RA Brokers. HAR
 - $679,9003 bd4 ba2.4k sqft5016 Schuler St, Houston, TX 77007New Construction
 MLS ID #82100238, Mahir Rizvon, Happen Houston. HAR
