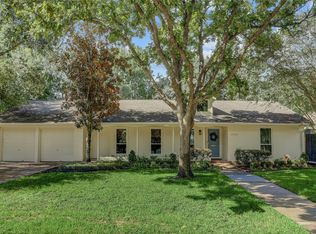
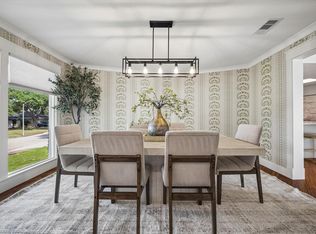
Welcome to 4843 Knickerbocker! Located in Willow Meadows, this charming 4-bedroom, 2-bath home offers a thoughtfully designed open-concept floor plan with comfortable, functional living spaces throughout. The kitchen opens seamlessly to the living and dining areas and features a granite-topped island, stainless steel appliances, and breakfast bar. The dining area is ideal for entertaining and includes a built-in beverage refrigerator and wine rack. The spacious primary suite is complemented by a massive walk-in closet offering exceptional storage, while the primary bath features dual sinks and a large walk-in shower with dual shower heads. Three generously sized secondary bedrooms share a hall bath with dual sinks, a built-in linen closet, and tub/shower combination. Outside, enjoy added privacy and a more open backyard feel with no rear neighbors. With its functional layout, generous living spaces, and desirable setting, this home is ready for its next owner to make it their own!
For sale
$625,000
4843 Knickerbocker St, Houston, TX 77035
4beds
2,566sqft
Single Family Residence
Built in 1956
8,398 Square Feet Lot
$601,400 Zestimate®
$244/sqft
$38/mo HOA
What's special
- 4 days
- 80
- 3
Likely to sell faster than
Zillow last checked:
Listing updated:
Listed by:
Alexandra Loyd TREC #0581593 713-851-2521,
Compass RE Texas, LLC - Houston
Source: HAR,MLS#: 56163822
Facts & features
Interior
Bedrooms & bathrooms
- Bedrooms: 4
- Bathrooms: 2
- Full bathrooms: 2
Primary bedroom
- Level: First
- Area: 219.31
- Dimensions: 18.11 x 12.11
Bedroom
- Level: First
- Area: 201.81
- Dimensions: 21.7 x 9.3
Bedroom
- Level: First
- Area: 117.3
- Dimensions: 11.5 x 10.2
Bedroom
- Level: First
- Area: 153.9
- Dimensions: 13.5 x 11.4
Other
- Level: First
- Area: 82.35
- Dimensions: 12.11 x 6.8
Den
- Level: First
- Area: 480
- Dimensions: 24 x 20
Dining room
- Level: First
- Area: 174.24
- Dimensions: 17.6 x 9.9
Other
- Level: First
- Area: 302
- Dimensions: 20 x 15.10
Kitchen
- Level: First
- Area: 390.4
- Dimensions: 24.4 x 16
Primary bath
- Level: First
- Area: 99.24
- Dimensions: 17.11 x 5.8
Heating
- Natural Gas
Cooling
- Ceiling Fan(s), Electric
Appliances
- Included: Disposal, Dryer, Refrigerator, Washer, Wine Refrigerator, Gas Oven, Microwave, Gas Range, Dishwasher
- Laundry: Washer Hookup
Features
- Crown Molding, Dry Bar, High Ceilings, All Bedrooms Down, En-Suite Bath, Primary Bed - 1st Floor, Split Plan, Walk-In Closet(s)
- Flooring: Tile, Wood
- Windows: Window Coverings
- Has fireplace: No
Interior area
- Total structure area: 2,566
- Total interior livable area: 2,566 sqft
Property
Parking
- Total spaces: 2
- Parking features: Attached, Garage Door Opener
- Attached garage spaces: 2
Features
- Stories: 1
- Patio & porch: Patio/Deck, Porch
- Exterior features: Sprinkler System
- Fencing: Back Yard
Lot
- Size: 8,398 Square Feet
- Features: Back Yard, Subdivided, 0 Up To 1/4 Acre
Details
- Parcel number: 0852000000009
Construction
Type & style
- Home type: SingleFamily
- Architectural style: Ranch,Traditional
- Property subtype: Single Family Residence
Materials
- Blown-In Insulation, Brick
- Foundation: Slab
- Roof: Composition
Condition
- New construction: No
- Year built: 1956
Utilities & green energy
- Sewer: Public Sewer
- Water: Public
Green energy
- Energy efficient items: Attic Vents, Exposure/Shade
Community & HOA
Community
- Features: Subdivision Tennis Court
- Subdivision: Willow Meadows Sec 02
HOA
- Has HOA: Yes
- HOA fee: $455 annually
Location
- Region: Houston
Financial & listing details
- Price per square foot: $244/sqft
- Tax assessed value: $510,852
- Annual tax amount: $11,033
- Date on market: 10/8/2026
- Listing terms: Cash,Conventional,FHA
- Ownership: Full Ownership
- Road surface type: Curbs, Gutters
Estimated market value
$601,400
$571,000 - $631,000
$3,007/mo
Price history
| Date | Event | Price |
|---|---|---|
| 10/9/2026 | Listed for sale | $625,000+13.6%$244/sqft |
Source:  HAR #56163822 Report a problem HAR #56163822 Report a problem | ||
| 1/18/2022 | Sold | -- |
Source: Agent Provided Report a problem | ||
| 12/15/2021 | Pending sale | $550,000$214/sqft |
Source: HAR #16990989 Report a problem | ||
| 12/10/2021 | Listed for sale | $550,000+12.5%$214/sqft |
Source: HAR #16990989 Report a problem | ||
| 7/30/2014 | Sold | -- |
Source: Agent Provided Report a problem | ||
| 6/24/2014 | Listed for sale | $489,000$191/sqft |
Source: Keller Williams Signature Realty #14185410 Report a problem | ||
| 6/18/2014 | Pending sale | $489,000$191/sqft |
Source: Keller Williams Signature Realty #14185410 Report a problem | ||
| 5/31/2014 | Listed for sale | $489,000$191/sqft |
Source: Keller Williams Signature Realty #14185410 Report a problem | ||
Public tax history
| Year | Property taxes | Tax assessment |
|---|---|---|
| 2025 | $7,471 -0.8% | $510,852 +1.9% |
| 2024 | $7,535 -3.6% | $501,154 -6.9% |
| 2023 | $7,820 -13.6% | $538,072 +1.4% |
| 2022 | $9,050 | $530,766 +12.8% |
| 2021 | -- | $470,624 -1.6% |
| 2020 | $7,979 +0.1% | $478,313 +12.5% |
| 2019 | $7,971 -11.8% | $425,000 -7.6% |
| 2018 | $9,041 | $460,000 |
| 2017 | $9,041 -0.1% | $460,000 |
| 2016 | $9,050 +46.6% | $460,000 -7.1% |
| 2015 | $6,173 | $494,913 +106.1% |
| 2014 | $6,173 | $240,144 +27.7% |
| 2013 | -- | $188,074 +0.9% |
| 2012 | -- | $186,422 |
| 2011 | -- | $186,422 |
| 2010 | -- | $186,422 |
| 2009 | -- | $186,422 +20.4% |
| 2007 | -- | $154,896 -0.1% |
| 2006 | -- | $154,991 +1.6% |
| 2005 | -- | $152,544 +7.9% |
| 2004 | -- | $141,400 +5% |
| 2003 | -- | $134,700 +9.5% |
| 2002 | -- | $123,000 +9.9% |
| 2001 | -- | $111,900 +9.9% |
| 2000 | -- | $101,800 |
Find assessor info on the county website
Monthly payment
Est. payment
Payment breakdown
Explore the cost of this home by adjusting the details. Changes won't be saved.Climate risks
Neighborhood: Willow Meadows - Willowbend Area
Nearby schools
Schools provided by the listing agent
- Elementary: Red Elementary School
- Middle: Meyerland Middle School
- High: Westbury High School
Source: HAR. This data may not be complete. We recommend contacting the local school district to confirm school assignments for this home.
- $530,8004 bd2 ba2.3k sqft4847 Knickerbocker St, Houston, TX 77035Off Market
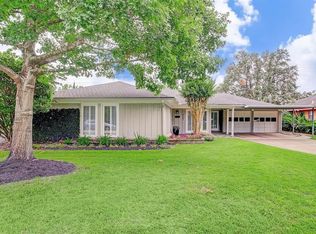
- $315,2004 bd2 ba2.2k sqft4839 Knickerbocker St, Houston, TX 77035Off Market
- $535,3003 bd2 ba2.2k sqft4835 Knickerbocker St, Houston, TX 77035Off Market
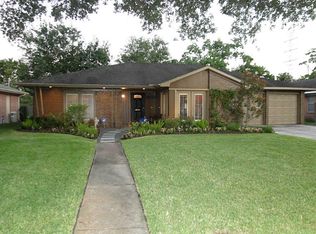
- $381,4003 bd2 ba2.6k sqft4851 Knickerbocker St, Houston, TX 77035Off Market
Similar homes
- $615,0004 bd4 ba2.7k sqft4807 Omeara Dr, Houston, TX 77035For Sale
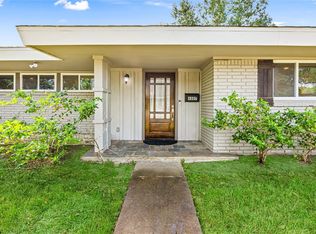 MLS ID #46217368, Maximiliano Ayala, Frank Vasques, Broker. HAR
 - $599,0004 bd3 ba2.9k sqft4801 Willowbend Blvd, Houston, TX 77035For Sale
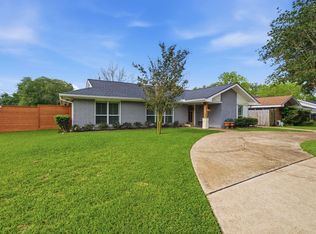 MLS ID #83356413, Hayden Faucett, Camelot Realty Group. HAR
 - $538,0003 bd3 ba2.2k sqft4606 Waynesboro Dr, Houston, TX 77035For Sale
 MLS ID #29776336, Stormy Hayes-Knipe, Martha Turner Sotheby's International Realty. HAR
 - $799,9004 bd3 ba2.9k sqft10103 Cliffwood Dr, Houston, TX 77035For Sale
 MLS ID #64850520, Erica Tucker, Compass RE Texas, LLC - Houston. HAR
