Step into this stunning French-style stucco beauty in a sought-after Euro-style gated community — and yes, it's every bit as incredible as it sounds! This 3/3.5 gem is move-in ready and priced to move FAST. Soaring 12' great room ceilings, gleaming hardwoods, custom built-in entertainment center, crown molding & 9" baseboards. Open flow to formal dining & chef's kitchen w/ granite, stone backsplash, custom painted cabinets, stainless farm sink & walk-in pantry. Upstairs: bedrooms 2 & 3 share a connecting full bath. Private master suite w/ plantation shutters, built-in desk & 2 closets w/ pull-down rack. Master bath: travertine marble, dual granite vanities & oversized seamless tiled shower. Third floor: game room, full bath & computer nook — easily a 4th BR or media room — plus a deck! Outside: A covered paver patio & backyard built for entertaining. Gated community w/ lakes, pools & bark park. Call today!
For sale
$515,000
1660 Wrenwood Lakes, Houston, TX 77043
3beds
2,843sqft
:
Get pre-qualified$4,538/mo
Single Family Residence
Built in 2012
3,284 Square Feet Lot
$502,000 Zestimate®
$181/sqft
$275/mo HOA
What's special
French-style stucco beautyCovered paver patioBuilt-in deskCustom built-in entertainment centerPrivate master suiteDual granite vanitiesGleaming hardwoods
- 11 days |
- 116 |
- 4 |
Likely to sell faster than
Zillow last checked:
Listing updated:
Listed by:
Courtney Thrasher TREC #0490777 713-449-2494,
Keller Williams Memorial
Source: HAR,MLS#: 10313511
Facts & features
Interior
Bedrooms & bathrooms
- Bedrooms: 3
- Bathrooms: 4
- Full bathrooms: 3
- 1/2 bathrooms: 1
Primary bedroom
- Level: Second
- Area: 300
- Dimensions: 20x15
Bedroom
- Level: Second
- Area: 154
- Dimensions: 14x11
Bedroom
- Level: Second
- Area: 154
- Dimensions: 14x11
Other
- Level: Third
- Area: 84
- Dimensions: 12x7
Game room
- Level: Third
- Area: 352
- Dimensions: 22x16
Kitchen
- Level: First
- Area: 200
- Dimensions: 20x10
Living room
- Level: First
- Area: 288
- Dimensions: 18x16
Primary bath
- Level: Second
- Area: 300
- Dimensions: 20x15
Utility room
- Level: Second
- Area: 48
- Dimensions: 8x6
Heating
- Natural Gas
Cooling
- Attic Fan, Ceiling Fan(s), Electric
Appliances
- Included: ENERGY STAR Qualified Appliances, Disposal, Dryer, Refrigerator, Washer, Electric Oven, Microwave, Gas Range, Dishwasher
- Laundry: Electric Dryer Hookup, Gas Dryer Hookup, Washer Hookup
Features
- Balcony, Crown Molding, Elevator Shaft, Formal Entry/Foyer, High Ceilings, Prewired for Alarm System, Wired for Sound, 3 Bedrooms Up, All Bedrooms Up, En-Suite Bath, Primary Bed - 2nd Floor, Walk-In Closet(s)
- Flooring: Carpet, Marble, Tile, Wood
- Windows: Insulated/Low-E windows, Window Coverings
- Number of fireplaces: 1
Interior area
- Total structure area: 2,843
- Total interior livable area: 2,843 sqft
Video & virtual tour
Property
Parking
- Total spaces: 2
- Parking features: Electric Gate, Attached, Additional Parking, Garage Door Opener
- Attached garage spaces: 2
Features
- Stories: 3
- Patio & porch: Covered, Patio/Deck, Porch, Deck
- Exterior features: Balcony, Sprinkler System
- Fencing: Back Yard
Lot
- Size: 3,284 Square Feet
- Features: Back Yard, Subdivided, 0 Up To 1/4 Acre
Details
- Parcel number: 1305830060025
Construction
Type & style
- Home type: SingleFamily
- Architectural style: French
- Property subtype: Single Family Residence
Materials
- Batts Insulation, Blown-In Insulation, Stucco
- Foundation: Slab
- Roof: Composition,Energy Star/Reflective Roof
Condition
- New construction: No
- Year built: 2012
Details
- Builder name: InTown Builders
Utilities & green energy
- Sewer: Public Sewer
- Water: Public
Green energy
- Energy efficient items: Attic Vents, Thermostat, Geothermal System, HVAC, HVAC>13 SEER
Community & HOA
Community
- Security: Prewired for Alarm System
- Subdivision: Upland Park Pt Rep 01
HOA
- Has HOA: Yes
- Amenities included: Controlled Access, Dog Park, Pond, Pool, Security
- HOA fee: $3,300 annually
Location
- Region: Houston
Financial & listing details
- Price per square foot: $181/sqft
- Annual tax amount: $10,312
- Date on market: 7/22/2026
- Listing terms: Affordable Housing Program (subject to conditions),Cash,Conventional,FHA,Investor,Texas Veterans Land Board,USDA Loan,VA Loan,Wrap
- Exclusions: No
- Ownership: Full Ownership
- Road surface type: Concrete, Curbs
Estimated market value
$502,000
$477,000 - $527,000
$3,321/mo
Price history
| Date | Event | Price |
|---|---|---|
| 7/22/2026 | Listed for sale | $515,000$181/sqft |
Source:  HAR #10313511 Report a problem HAR #10313511 Report a problem | ||
Public tax history
Tax history is unavailable.
Monthly payment
Est. payment
Payment breakdown
Explore the cost of this home by adjusting the details. Changes won't be saved.Climate risks
Neighborhood: Spring Branch West
Nearby schools
GreatSchools rating
- 6/10Sherwood Elementary SchoolGrades: PK-5Distance: 0.3 mi
- 6/10Spring Forest Middle SchoolGrades: 6-8Distance: 2.1 mi
- 7/10Stratford High SchoolGrades: 9-12Distance: 2.2 mi
Schools provided by the listing agent
- Elementary: Sherwood Elementary School
- Middle: Spring Forest Middle School
- High: Stratford High School (Spring Branch)
Source: HAR. This data may not be complete. We recommend contacting the local school district to confirm school assignments for this home.
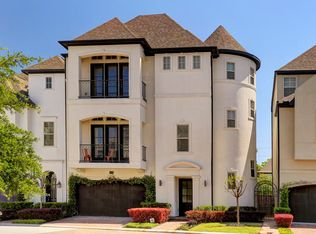
- $624,8004 bd5 ba3.6k sqft1656 Wrenwood Lks, Houston, TX 77043Off Market
- $602,7003 bd3 ba3.5k sqft1700 Wrenwood Lks, Houston, TX 77043Off Market
- $2,2941.053 AcresPrivate Sts, Houston, TX 77043Off Market
- $107-- bd-- ba-- sqftWrenwood Park, Houston, TX 77043Off Market
- $492,8003 bd4 ba2.9k sqft1704 Wrenwood Lks, Houston, TX 77043Off Market
- $650,1004 bd4 ba3.7k sqft1652 Wrenwood Lks, Houston, TX 77043Off Market
- $619,6004 bd4 ba3.7k sqft1701 Wrenwood Lks, Houston, TX 77043Off Market
- $501,0004 bd4 ba2.6k sqft10908 Wrenwood Park, Houston, TX 77043Off Market
A local agent can set up tours, give advice and negotiate with sellers.
Similar homes
- $549,9003 bd4 ba2.9k sqft10929 Upland Park, Houston, TX 77043For Sale
 MLS ID #24390504, Rosalia Gutierrez, Zarco Properties, LLC. HAR
 - $490,0003 bd4 ba2.7k sqft10950 Wrenwood Grn, Houston, TX 77043For Sale
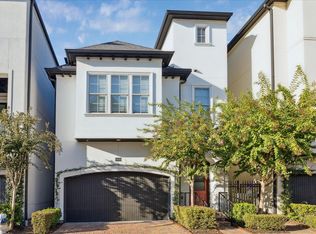 MLS ID #19714554, LaQuesha Spivey, Greenwood King Properties - Voss Office. HAR
 - $465,0003 bd4 ba2.3k sqft10928 Wrenwood Park, Houston, TX 77043For Sale
 MLS ID #62735792, Jenny Guerra, Surge Realty. HAR
 - $579,0003 bd4 ba3.2k sqft11003 Aspen Reserve Way, Houston, TX 77043For Sale
 MLS ID #39563188, Claudia Fathivand, Compass RE Texas, LLC - Houston. HAR
 - $470,0005 bd4 ba2.4k sqft11119 Sherwood Forest Glen Dr, Houston, TX 77043For SaleMLS ID #98064344, Brian Varvel, Keller Williams Premier Realty. HAR
- $524,9003 bd3 ba2.9k sqft9323 Olathe St, Houston, TX 77055For SaleMLS ID #77510470, Alison Sewell, Compass RE Texas, LLC - Houston. HAR
- $514,0003 bd3 ba2.2k sqft8336 Ginger Oak St, Houston, TX 77055For SaleMLS ID #49452584, Jimmy Franklin, eXp Realty LLC. HAR
- $530,0003 bd3 ba2.4k sqft1438 Forest Home Dr, Houston, TX 77077For SaleMLS ID #65824382, Vicente Rueda, Keller Williams Realty The Woodlands. HAR
- $535,0003 bd3 ba2.6k sqft13911 Carriage Walk Ln, Houston, TX 77077For SaleMLS ID #35339765, Connie Vallone, Park West Real Estate Inc. HAR
- $549,9003 bd3 ba2.5k sqft7804 Janak Dr #B, Houston, TX 77055For SaleMLS ID #68193727, Sandra Boza, Tu Casa Realty. HAR
- $459,9003 bd4 ba2.2k sqft10607 Centre Forest Dr, Houston, TX 77043For SaleMLS ID #57546095, Katina Chimney, Coldwell Banker Realty - Memorial Office. HAR
- $524,9904 bd4 ba2.7k sqft2823 Sherwin St, Houston, TX 77007For SaleMLS ID #39917464, Blake Jessee, Keller Williams Realty Metropolitan. HAR
- $515,0004 bd4 ba2.3k sqft8306 Ginger Oak St, Houston, TX 77055For SaleMLS ID #55827435, Colette Franz, Compass RE Texas, LLC - Memorial. HAR
- $550,0004 bd4 ba2.7k sqft5806 Petty St, Houston, TX 77007For SaleMLS ID #74186330, Ruth Hawkins, Century 21 Realty Partners. HAR
- $520,0003 bd3 ba2.3k sqft1704 Oak Leaf Pass Dr, Houston, TX 77055For SaleMLS ID #2432187, Heidi Wehring, Nan & Company Properties - Corporate Office (Heights). HAR
- $499,9003 bd4 ba2.7k sqft1360 W 25th St, Houston, TX 77008For SaleMLS ID #21056750, Ashley Burton-Smith, Keller Williams Memorial. HAR
- $519,0003 bd3 ba2.2k sqft8326 Ginger Oak St, Houston, TX 77055For SaleMLS ID #31968733, LaVonne Pitney, Next Trend Realty LLC. HAR
- $525,0003 bd4 ba2.6k sqft1302 Antoine Dr Unit A, Houston, TX 77055For SaleMLS ID #12383484, Monica LaFuente, RE/MAX Integrity. HAR
- $500,0004 bd4 ba3.3k sqft12306 Shady Downs Dr, Houston, TX 77082For SaleMLS ID #38557049, Terri Wendt, Jane Byrd Properties International LLC. HAR
- $529,9003 bd3 ba1.8k sqft1518 Prince St, Houston, TX 77008For SaleMLS ID #46092924, JD Adamson, Compass RE Texas, LLC - Houston. HAR
