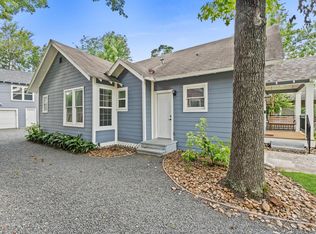
This beautifully updated 1929 Heights home blends timeless character with designer finishes throughout. Move-in ready with a recently replaced roof, HVAC, and a completely renovated kitchen. Both bathrooms have been updated. In the fully fenced backyard, enjoy a new patio and lush artificial turf, perfect for entertaining. The garage now features a thoughtfully designed and finished flex space with a brand new separate AC system with a concealed, built-in refrigerator, ideal for a home office or lounge. Also in the garage and serviced by the new AC system is a brand new laundry room with sink and abundant storage. Three bedrooms, two bathrooms, and a layout that lives larger than its footprint. Not in the historic district. Steps from the Heights' best dining, shopping, and trails. Per Seller
Pending
$710,000
645 E 14th St, Houston, TX 77008
3beds
1,126sqft
Single Family Residence
Built in 1929
4,817 Square Feet Lot
$682,600 Zestimate®
$631/sqft
$-- HOA
What's special
New patioThree bedroomsTwo bathroomsLush artificial turfCompletely renovated kitchenFully fenced backyardRecently replaced roof
- 86 days
- 90
- 4
Zillow last checked:
Listing updated:
Listed by:
Margaret Schwartz TREC #0794074 713-865-0255,
Greenwood King Properties - Kirby Office,
Christina Pizzitola TREC #0734287 713-828-5728,
Greenwood King Properties - Kirby Office
Source: HAR,MLS#: 70310731
Facts & features
Interior
Bedrooms & bathrooms
- Bedrooms: 3
- Bathrooms: 2
- Full bathrooms: 2
Primary bedroom
- Level: First
- Area: 143
- Dimensions: 13x11
Bedroom
- Level: First
- Area: 99
- Dimensions: 11x9
Bedroom
- Level: First
- Area: 121
- Dimensions: 11x11
Other
- Level: First
- Area: 22
- Dimensions: 11x2
Dining room
- Level: First
- Area: 110
- Dimensions: 11x10
Other
- Level: First
- Area: 18
- Dimensions: 6x3
Kitchen
- Level: First
- Area: 171
- Dimensions: 19x9
Living room
- Level: First
- Area: 132
- Dimensions: 12x11
Primary bath
- Level: First
- Area: 54
- Dimensions: 9x6
Heating
- Natural Gas
Cooling
- Ceiling Fan(s), Electric
Appliances
- Included: Disposal, Dryer, Refrigerator, Washer, Gas Oven, Gas Range, Dishwasher
- Laundry: Electric Dryer Hookup, Washer Hookup
Features
- All Bedrooms Down, Primary Bed - 1st Floor
- Flooring: Tile, Wood
Interior area
- Total structure area: 1,126
- Total interior livable area: 1,126 sqft
Property
Parking
- Total spaces: 1
- Parking features: Detached, Garage Door Opener, Driveway Gate, Driveway
- Garage spaces: 1
Features
- Stories: 1
- Patio & porch: Patio/Deck, Porch
- Fencing: Back Yard
Lot
- Size: 4,817 Square Feet
- Features: Subdivided, 0 Up To 1/4 Acre
Details
- Parcel number: 0522690000015
Construction
Type & style
- Home type: SingleFamily
- Architectural style: Traditional
- Property subtype: Single Family Residence
Materials
- Wood Siding
- Foundation: Pillar/Post/Pier
- Roof: Composition
Condition
- New construction: No
- Year built: 1929
Utilities & green energy
- Sewer: Public Sewer
- Water: Public
Green energy
- Energy efficient items: Thermostat
Community & HOA
Community
- Subdivision: Kutschbach
Location
- Region: Houston
Financial & listing details
- Price per square foot: $631/sqft
- Tax assessed value: $665,087
- Annual tax amount: $14,135
- Date on market: 7/16/2026
- Listing terms: Cash,Conventional
- Road surface type: Asphalt, Concrete, Curbs
Estimated market value
$682,600
$648,000 - $717,000
$2,669/mo
Price history
| Date | Event | Price |
|---|---|---|
| 9/11/2026 | Pending sale | $710,000$631/sqft |
Source:  HAR #70310731 Report a problem HAR #70310731 Report a problem | ||
| 7/16/2026 | Listed for sale | $710,000-2.1%$631/sqft |
Source: HAR #70310731 Report a problem | ||
| 7/2/2026 | Listing removed | $725,000$644/sqft |
Source: HAR #23476511 Report a problem | ||
| 7/2/2026 | Listed for sale | $725,000$644/sqft |
Source: HAR #23476511 Report a problem | ||
| 6/18/2026 | Pending sale | $725,000$644/sqft |
Source: HAR #23476511 Report a problem | ||
| 6/4/2026 | Listed for sale | $725,000+45.3%$644/sqft |
Source: HAR #23476511 Report a problem | ||
| 3/28/2019 | Listing removed | $499,000$443/sqft |
Source: Boulevard Realty #10092058 Report a problem | ||
| 2/24/2019 | Pending sale | $499,000$443/sqft |
Source: Boulevard Realty #10092058 Report a problem | ||
| 1/31/2019 | Price change | $499,000-9.1%$443/sqft |
Source: Boulevard Realty #10092058 Report a problem | ||
| 12/4/2018 | Price change | $549,000-2.5%$488/sqft |
Source: Boulevard Realty #10092058 Report a problem | ||
| 11/15/2018 | Listed for sale | $563,000$500/sqft |
Source: Boulevard Realty #10092058 Report a problem | ||
| 9/15/2016 | Sold | -- |
Source: Agent Provided Report a problem | ||
Public tax history
| Year | Property taxes | Tax assessment |
|---|---|---|
| 2025 | $10,098 +2.5% | $665,087 +4.1% |
| 2024 | $9,848 +9.7% | $639,129 +4.8% |
| 2023 | $8,976 -4.6% | $609,688 +9.4% |
| 2022 | $9,412 | $557,435 +10.2% |
| 2021 | -- | $505,777 +6.4% |
| 2020 | $8,868 -19.6% | $475,491 +4.3% |
| 2019 | $11,036 +12.9% | $455,716 +6.7% |
| 2018 | $9,777 | $427,217 +10.4% |
| 2017 | $9,777 +2421.2% | $387,003 +89.8% |
| 2016 | $388 -50.9% | $203,917 +6.7% |
| 2015 | $789 | $191,171 +10.7% |
| 2014 | $789 | $172,712 +22.5% |
| 2013 | -- | $140,966 +6.6% |
| 2012 | -- | $132,182 |
| 2011 | -- | $132,182 -15.1% |
| 2010 | -- | $155,622 +9.2% |
| 2009 | -- | $142,537 +6.6% |
| 2007 | -- | $133,734 +12.5% |
| 2006 | -- | $118,885 +1.2% |
| 2005 | -- | $117,480 +10% |
| 2004 | -- | $106,800 +10% |
| 2003 | -- | $97,100 +10% |
| 2002 | -- | $88,300 +8.7% |
| 2001 | -- | $81,200 +9.9% |
| 2000 | -- | $73,900 |
Find assessor info on the county website
Monthly payment
Est. payment
Payment breakdown
Explore the cost of this home by adjusting the details. Changes won't be saved.Climate risks
Neighborhood: Greater Heights
Nearby schools
Schools provided by the listing agent
- Elementary: Field Elementary School
- Middle: Hamilton Middle School (Houston)
- High: Heights High School
Source: HAR. This data may not be complete. We recommend contacting the local school district to confirm school assignments for this home.

Similar homes
- $740,0003 bd3 ba1k sqft704 E 11th 1/2 St, Houston, TX 77008For Sale
 MLS ID #85378248, Geraldine Salazar, Platinum 1 Properties, LLC. HAR
 - $699,0002 bd2 ba1.2k sqft1139 W Gardner St, Houston, TX 77009For Sale
 MLS ID #59811240, Laura Ruppert, Norhill Realty. HAR
 - $710,0003 bd1 ba1.2k sqft541 W 18th St, Houston, TX 77008For Sale
 MLS ID #61845995, Lanette Martinez, Haus Realty. HAR
 - $675,0003 bd3 ba1.2k sqft1518 Dorothy St, Houston, TX 77008For Sale
 MLS ID #52027016, Michael Greiner, My Castle Realty. HAR
