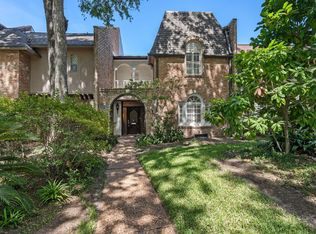
Handsome two-story traditional brick townhome in the highly desirable Hammersmith community, offering over 3,000 sq. ft. with exceptional flexibility. The floor plan features a primary suite on the first or second floor with up to four bedrooms, 3 full baths, and a powder bath. North-facing and filled with natural light from windows on three sides, the home welcomes you with a charming gated Charleston-style courtyard. Spacious formals, a dramatic double-height gallery living room with fireplace and floor-to-ceiling windows overlooking the courtyard, crown molding, high ceilings, wet bar, formal dining room, in-house laundry, abundant storage, and multiple walk-in closets complete the interior. Large two car garage with alley access. Tucked away in the back of Hammersmith with guest parking in front of the home. Hammersmith features low HOA fees, an active community, and a neighborhood pool and clubhouse. Prime central Houston location convenient to premier shopping and dining.
Pending
Price cut: $21K (10/6)
$528,000
7629 Del Monte Dr, Houston, TX 77063
4beds
3,064sqft
Townhouse
Built in 1974
2,700 Square Feet Lot
$520,700 Zestimate®
$172/sqft
$67/mo HOA
What's special
Charming gated charleston-style courtyardHigh ceilingsFormal dining roomSpacious formalsWet barMultiple walk-in closetsAbundant storage
- 84 days
- 295
- 19
Zillow last checked:
Listing updated:
Listed by:
Philip Alter TREC #0485349 713-818-9538,
Martha Turner Sotheby's International Realty
Source: HAR,MLS#: 36568540
Facts & features
Interior
Bedrooms & bathrooms
- Bedrooms: 4
- Bathrooms: 4
- Full bathrooms: 3
- 1/2 bathrooms: 1
Primary bedroom
- Level: Second
- Area: 208
- Dimensions: 16 x 13
Primary bedroom
- Level: First
- Area: 240
- Dimensions: 16 x 15
Bedroom
- Level: Second
- Area: 110
- Dimensions: 10 x 11
Bedroom
- Level: Second
- Area: 176
- Dimensions: 16 x 11
Bedroom
- Level: Second
- Area: 176
- Dimensions: 16 x 11
Dining room
- Level: First
- Area: 156
- Dimensions: 13 x 12
Kitchen
- Level: First
- Area: 110
- Dimensions: 11 x 10
Living room
- Level: First
- Area: 368
- Dimensions: 23 x 16
Utility room
- Level: First
- Area: 60
- Dimensions: 10 x 6
Heating
- Natural Gas
Cooling
- Ceiling Fan(s), Electric
Appliances
- Included: Disposal, Double Oven, Microwave, Electric Range, Full Size, Dishwasher, Washer/Dryer
- Laundry: Electric Dryer Hookup, Gas Dryer Hookup, Inside
Features
- Crown Molding, Dry Bar, 2 Bedrooms Up, 2 Primary Bedrooms, En-Suite Bath, Primary Bed - 1st Floor, Primary Bed - 2nd Floor, Walk-In Closet(s)
- Flooring: Tile, Vinyl, Wood
- Windows: Window Coverings
- Number of fireplaces: 1
- Fireplace features: Gas
Interior area
- Total structure area: 3,064
- Total interior livable area: 3,064 sqft
Property
Parking
- Total spaces: 2
- Parking features: Attached, Auto Garage Door Opener
- Attached garage spaces: 2
Features
- Levels: Levels 1 and 2
- Stories: 2
- Patio & porch: Patio/Deck
- Fencing: Fenced
Lot
- Size: 2,700 Square Feet
- Features: On Street
Details
- Parcel number: 0975420000005
Construction
Type & style
- Home type: Townhouse
- Architectural style: Traditional
- Property subtype: Townhouse
Materials
- Brick, Wood Siding
- Foundation: Slab
- Roof: Composition,Other
Condition
- New construction: No
- Year built: 1974
Utilities & green energy
- Sewer: Public Sewer
- Water: Public
Green energy
- Energy efficient items: Exposure/Shade
Community & HOA
Community
- Subdivision: Hammersmith Sec 01
HOA
- Amenities included: Park, Pool
- HOA fee: $800 annually
Location
- Region: Houston
Financial & listing details
- Price per square foot: $172/sqft
- Tax assessed value: $398,406
- Annual tax amount: $498
- Date on market: 7/24/2026
- Listing terms: Cash,Conventional
- Ownership: Full Ownership
- Road surface type: Concrete, Curbs
Estimated market value
$520,700
$495,000 - $547,000
$4,462/mo
Price history
| Date | Event | Price |
|---|---|---|
| 10/14/2026 | Pending sale | $528,000$172/sqft |
Source:  HAR #36568540 Report a problem HAR #36568540 Report a problem | ||
| 10/6/2026 | Price change | $528,000-3.8%$172/sqft |
Source: HAR #36568540 Report a problem | ||
| 9/24/2026 | Listed for sale | $549,000$179/sqft |
Source: HAR #36568540 Report a problem | ||
| 9/14/2026 | Pending sale | $549,000$179/sqft |
Source: HAR #36568540 Report a problem | ||
| 9/3/2026 | Price change | $549,000-5%$179/sqft |
Source: HAR #36568540 Report a problem | ||
| 8/14/2026 | Price change | $578,000-3.3%$189/sqft |
Source: HAR #36568540 Report a problem | ||
| 7/24/2026 | Listed for sale | $598,000$195/sqft |
Source: HAR #36568540 Report a problem | ||
Public tax history
| Year | Property taxes | Tax assessment |
|---|---|---|
| 2025 | $498 -62.9% | $398,406 -6.4% |
| 2024 | $1,344 +6.1% | $425,861 +8.1% |
| 2023 | $1,267 -52.6% | $393,895 -8.5% |
| 2022 | $2,671 | $430,411 +28.6% |
| 2021 | -- | $334,648 -15.5% |
| 2020 | $3,696 -4.2% | $396,000 +7.4% |
| 2019 | $3,858 -10.9% | $368,800 +3.9% |
| 2018 | $4,328 | $354,922 -12.7% |
| 2017 | $4,328 +1.5% | $406,781 -5.4% |
| 2016 | $4,264 +0.6% | $429,849 +0.2% |
| 2015 | $4,238 | $428,940 +19.4% |
| 2014 | $4,238 | $359,254 +11.9% |
| 2013 | -- | $321,134 +17.4% |
| 2012 | -- | $273,500 |
| 2011 | -- | $273,500 -5.2% |
| 2010 | -- | $288,397 -5.1% |
| 2009 | -- | $303,738 -0.1% |
| 2007 | -- | $303,914 -4.5% |
| 2006 | -- | $318,344 +23.4% |
| 2005 | -- | $258,000 |
| 2004 | -- | $258,000 -5.3% |
| 2003 | -- | $272,400 +6.6% |
| 2002 | -- | $255,600 +13.9% |
| 2001 | -- | $224,400 -7.5% |
| 2000 | -- | $242,600 |
Find assessor info on the county website
Monthly payment
Est. payment
Payment breakdown
Explore the cost of this home by adjusting the details. Changes won't be saved.Climate risks
Neighborhood: Woodlake - Briarmeadow
Nearby schools
Schools provided by the listing agent
- Elementary: Briargrove Elementary School
- Middle: Tanglewood Middle School
- High: Wisdom High School
Source: HAR. This data may not be complete. We recommend contacting the local school district to confirm school assignments for this home.
Similar homes
- $489,0002 bd3 ba2.4k sqft7615 Del Monte Dr, Houston, TX 77063For Sale
 MLS ID #85496622, Sarah Callaway Sulma, Martha Turner Sotheby's International Realty. HAR
 - $559,0004 bd4 ba2.9k sqft2214 Nantucket Dr #D, Houston, TX 77057For Sale
 MLS ID #74915630, Suzanne Cade, Martha Turner Sotheby's International Realty - Memorial. HAR
 - $525,0003 bd3 ba2.2k sqft9458 Briar Forest Dr, Houston, TX 77063For Sale
 MLS ID #18971676, Cassandra Emerson, Greenwood King Properties - Voss Office. HAR
 - $439,9002 bd3 ba2.3k sqft7507 Del Monte Dr, Houston, TX 77063For Sale
 MLS ID #26029614, Bill Baldwin, Boulevard Realty. HAR
