Unbeatable Value in Cottage Grove!
The 1st floor features a versatile private en suite bedroom. Perfect for guests, a home office, or even a roommate. Upstairs, the bright kitchen shines with white cabinets, beautiful granite countertops, & stainless appliances. On the 3rd floor, the primary suite awaits & features a very generous walk-in closet. Also another large bedroom with a charming & spacious built-in desk area.
Conveniently located in the heart of it all! This home puts you close to everything —shopping, dining, parks, & major routes — making everyday living effortless and enjoyable. Best of all, there’s no HOA, and the property is not in a flood zone, giving you added peace of mind and freedom! NEW ROOF IN 03/2026!
Imagine creating lasting memories here — meals around the kitchen island, cozy movie nights, and building a future filled with joy in a location you’ll love. Remarkable value makes it perfect for first-time buyers and investors. Schedule your private tour today!
For sale
$359,000
5911 Petty St, Houston, TX 77007
3beds
2,139sqft
Single Family Residence
Built in 2004
1,537 Square Feet Lot
$352,700 Zestimate®
$168/sqft
$-- HOA
What's special
Stainless appliancesBeautiful granite countertopsVery generous walk-in closetWhite cabinetsBright kitchen
- 10 days
- 186
- 14
Zillow last checked:
Listing updated:
Listed by:
Travis Edmunds TREC #0558183 832-458-1690,
Coldwell Banker Realty - The Woodlands
Source: HAR,MLS#: 83356531
Facts & features
Interior
Bedrooms & bathrooms
- Bedrooms: 3
- Bathrooms: 3
- Full bathrooms: 2
- 1/2 bathrooms: 1
Primary bedroom
- Level: Third
- Area: 216
- Dimensions: 18x12
Bedroom
- Level: Third
- Area: 220
- Dimensions: 22x10
Bedroom
- Level: First
- Area: 156
- Dimensions: 13x12
Kitchen
- Level: Second
- Area: 224
- Dimensions: 16x14
Living room
- Level: Second
- Area: 374
- Dimensions: 22x17
Primary bath
- Level: Third
- Area: 117
- Dimensions: 13x9
Primary bath
- Level: Third
Utility room
- Features: In Garage
Heating
- Natural Gas
Cooling
- Ceiling Fan(s), Electric
Appliances
- Included: Refrigerator, Oven, Microwave, Gas Cooktop, Dishwasher
- Laundry: Electric Dryer Hookup, Gas Dryer Hookup, Washer Hookup
Features
- 1 Bedroom Down - Not Primary BR, En-Suite Bath, Primary Bed - 3rd Floor, Sitting Area, Walk-In Closet(s)
- Flooring: Wood
- Windows: Window Coverings
- Number of fireplaces: 1
- Fireplace features: Gas
Interior area
- Total structure area: 2,139
- Total interior livable area: 2,139 sqft
Property
Parking
- Total spaces: 2
- Parking features: Electric Gate, Driveway Gate, Attached, Garage Door Opener
- Attached garage spaces: 2
Features
- Stories: 3
- Exterior features: Side Yard
- Has spa: Yes
- Fencing: Partial
Lot
- Size: 1,537 Square Feet
- Features: Cul-De-Sac, Subdivided, 0 Up To 1/4 Acre
Details
- Parcel number: 1237430010003
Construction
Type & style
- Home type: SingleFamily
- Architectural style: Traditional
- Property subtype: Single Family Residence
Materials
- Brick, Cement Siding
- Foundation: Slab
- Roof: Composition
Condition
- New construction: No
- Year built: 2004
Utilities & green energy
- Sewer: Public Sewer
- Water: Public
Green energy
- Energy efficient items: Attic Vents
Community & HOA
Community
- Subdivision: Contemporary Park Sec 05
Location
- Region: Houston
Financial & listing details
- Price per square foot: $168/sqft
- Tax assessed value: $353,600
- Annual tax amount: $7,515
- Date on market: 9/28/2026
- Listing terms: Cash,Conventional,FHA,Investor,VA Loan
- Ownership: Full Ownership
- Road surface type: Concrete
Estimated market value
$352,700
$335,000 - $370,000
$2,649/mo
Price history
| Date | Event | Price |
|---|---|---|
| 9/28/2026 | Price change | $2,499-3.8%$1/sqft |
Source:  HAR #28563362 Report a problem HAR #28563362 Report a problem | ||
| 9/28/2026 | Listed for sale | $359,000$168/sqft |
Source:  HAR #83356531 Report a problem HAR #83356531 Report a problem | ||
| 9/19/2026 | Listing removed | $359,000$168/sqft |
Source: HAR #83356531 Report a problem | ||
| 9/11/2026 | Price change | $2,599-3.7%$1/sqft |
Source: HAR #28563362 Report a problem | ||
| 9/6/2026 | Listed for rent | $2,699+28.5%$1/sqft |
Source: HAR #28563362 Report a problem | ||
| 9/4/2026 | Price change | $359,000-2.9%$168/sqft |
Source: HAR #83356531 Report a problem | ||
| 7/4/2026 | Price change | $369,900-2.6%$173/sqft |
Source: HAR #83356531 Report a problem | ||
| 5/28/2026 | Listed for sale | $379,900+18.7%$178/sqft |
Source: HAR #83356531 Report a problem | ||
| 1/14/2021 | Listing removed | -- |
Source:  HAR Report a problem HAR Report a problem | ||
| 1/4/2021 | Price change | $320,000-1.8%$150/sqft |
Source: Coldwell Banker Realty #70366413 Report a problem | ||
| 12/24/2020 | Price change | $326,000-0.6%$152/sqft |
Source: Coldwell Banker Realty #70366413 Report a problem | ||
| 11/10/2020 | Price change | $328,000-0.6%$153/sqft |
Source: Coldwell Banker Realty #70366413 Report a problem | ||
| 9/29/2020 | Price change | $330,000-2.4%$154/sqft |
Source: Coldwell Banker Realty #70366413 Report a problem | ||
| 9/21/2020 | Price change | $338,000-1.2%$158/sqft |
Source: Coldwell Banker Realty #70366413 Report a problem | ||
| 9/17/2020 | Price change | $342,000-2.3%$160/sqft |
Source: Coldwell Banker Realty #70366413 Report a problem | ||
| 8/14/2020 | Listed for sale | $350,000+46.4%$164/sqft |
Source: Coldwell Banker Realty #70366413 Report a problem | ||
| 7/23/2019 | Listing removed | $2,100$1/sqft |
Source: Hunter Real Estate Group #65357874 Report a problem | ||
| 6/26/2019 | Listed for rent | $2,100$1/sqft |
Source: Hunter Real Estate Group #65357874 Report a problem | ||
| 11/30/2014 | Listing removed | $2,100$1/sqft |
Source: Hunter Real Estate Group #78612244 Report a problem | ||
| 10/22/2014 | Price change | $2,100-6.7%$1/sqft |
Source: Hunter Real Estate Group #78612244 Report a problem | ||
| 9/5/2014 | Price change | $2,250-6.3%$1/sqft |
Source: Zillow Rental Network Report a problem | ||
| 8/13/2014 | Listed for rent | $2,400+35.2%$1/sqft |
Source: Hunter Real Estate Group #78612244 Report a problem | ||
| 8/10/2011 | Listing removed | $1,775$1/sqft |
Source: Metropolitan Properties USA Report a problem | ||
| 6/30/2011 | Listed for rent | $1,775$1/sqft |
Source: Metropolitan Properties USA Report a problem | ||
| 6/30/2010 | Listing removed | $239,000$112/sqft |
Source: Hunter Real Estate Group #44015933 Report a problem | ||
| 12/12/2006 | Sold | -- |
Source: Public Record Report a problem | ||
Public tax history
| Year | Property taxes | Tax assessment |
|---|---|---|
| 2025 | $4,793 -6.8% | $353,600 -1.4% |
| 2024 | $5,142 +5.8% | $358,459 +0.4% |
| 2023 | $4,860 -8% | $357,180 +10.7% |
| 2022 | $5,282 | $322,554 +10% |
| 2021 | -- | $293,349 +2.4% |
| 2020 | $6,872 -3.1% | $286,408 -2.2% |
| 2019 | $7,095 +1.2% | $293,000 +5.6% |
| 2018 | $7,011 | $277,516 |
| 2017 | $7,011 -10.6% | $277,516 -10.5% |
| 2016 | $7,839 | $309,998 |
| 2015 | -- | $309,998 +11.9% |
| 2014 | -- | $276,914 +25.1% |
| 2013 | -- | $221,423 +2.5% |
| 2012 | -- | $216,055 +8.2% |
| 2011 | -- | $199,607 -3.8% |
| 2010 | -- | $207,535 |
| 2009 | -- | $207,535 -4.5% |
| 2008 | -- | $217,377 +1.8% |
| 2007 | -- | $213,442 +1.8% |
| 2006 | -- | $209,754 |
| 2005 | -- | -- |
Find assessor info on the county website
Monthly payment
Est. payment
Payment breakdown
Explore the cost of this home by adjusting the details. Changes won't be saved.Climate risks
Neighborhood: Washington Avenue Coalition - Memorial Park
Nearby schools
Schools provided by the listing agent
- Elementary: Memorial Elementary School (Houston)
- Middle: Hogg Middle School (Houston)
- High: Waltrip High School
Source: HAR. This data may not be complete. We recommend contacting the local school district to confirm school assignments for this home.



Similar homes
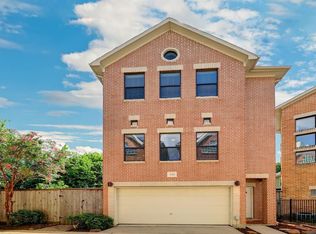
- $360,0003 bd3 ba2.2k sqft5813 Darling St Unit A, Houston, TX 77007For Sale
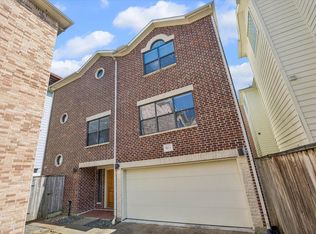 MLS ID #4068601, Keeyan Sabz, Intero River Oaks Office. HAR
 - $375,0003 bd4 ba2k sqft5841 Darling St #C, Houston, TX 77007For Sale
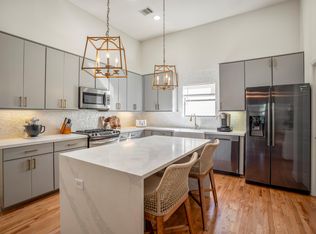 MLS ID #81636696, Stefany Hennigan, CB&A, Realtors-Katy. HAR
 - $389,5003 bd4 ba2.2k sqft1415 Birdsall St, Houston, TX 77007For Sale
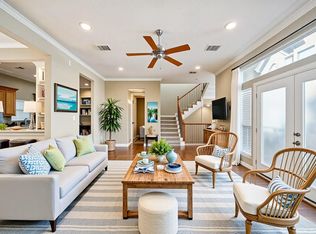 MLS ID #43249930, Jonathan Kim, HomePlus Realty Group. HAR
 - $392,5003 bd4 ba1.9k sqft3223 Maxroy St, Houston, TX 77008For Sale
 MLS ID #73272831, Stephanie Schley, RE/MAX Partners. HAR
