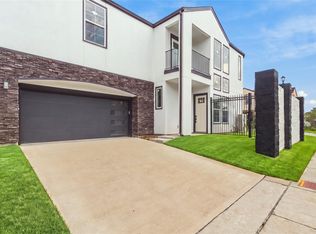
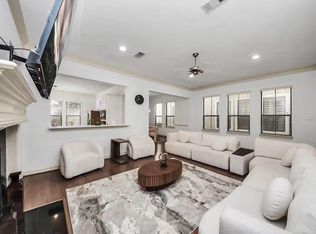
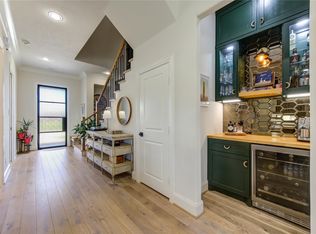
MODEL UPGRADES & HUGE YARD! Beautiful rental in a residential community that epitomizes the essence of city living. Nestled in the heart of Uptown, this development offers an unparalleled blend of luxury and vibrant lifestyle amenities. Residents can indulge in a refreshing swim at the community pool and pavilion, providing the perfect retreat after a day of shopping at nearby hotspots like The Galleria. For sports enthusiasts, the on-site pickleball court offers a way to stay active and socialize with neighbors. Pet owners will appreciate the dedicated dog park, ensuring furry friends have their own space to play and unwind. Strategically located, Uptown District boasts "too good to be true" access to major Houston freeways such as Westpark Toll Road and Beltway 8, facilitating effortless commutes and connectivity. Here at Uptown District, you're embracing a lifestyle where modern amenities and urban convenience converge to create an extraordinary living experience.
Copyright notice - Data provided by HAR.com 2022 - All information provided should be independently verified.
House for rent
Singlefamily
Available now
Air conditioner, electric, zoned
Gas dryer hookup laundry
2 Attached garage spaces parking
Natural gas, zoned
What's special
- 16 days |
- -- |
- -- |
Zillow last checked:
Listing updated:
Travel times

Let’s turn your rent into credit progress
Build credit history with every on-time payment and get credit for the payment you’re already making.
Facts & features
Interior
Bedrooms & bathrooms
- Bedrooms: 3
- Bathrooms: 3
- Full bathrooms: 2
- 1/2 bathrooms: 1
Heating
- Natural Gas, Zoned
Cooling
- Air Conditioner, Electric, Zoned
Appliances
- Included: Dishwasher, Energy Star Qualified Appliances, Garbage Disposal, Gas Oven, Gas Range, Microwave Oven, Stove, Water Heater
- Laundry: Gas Dryer Hookup, Hookups, Washer Hookup
Features
- 1 Bedroom Down - Not Primary BR, Prewired for Alarm System, Primary Bed - 2nd Floor, Walk-In Closet(s)
- Flooring: Carpet, Tile, Vinyl
Interior area
- Total interior livable area: 1,702 sqft
Video & virtual tour
Property
Parking
- Total spaces: 2
- Parking features: Attached, Garage
- Has attached garage: Yes
- Details: Contact manager
Features
- Stories: 2
- Exterior features: 0 Up To 1/4 Acre, 1 Bedroom Down - Not Primary BR, Gated Community, Pickleball Court, Primary Bed - 2 Nd Floor
- Has private pool: Yes
- Pool features: Pool
Lot
- Features: Subdivided
Details
- Additional structures: Garage(s)
Construction
Type & style
- Home type: SingleFamily
- Architectural style: Traditional
- Property subtype: SingleFamily
Condition
- Year built: 2025
Community & HOA
Community
- Features: Gated, Pool
- Security: Security System
HOA
- Amenities included: Dog Park
Location
- Region: Houston
Financial & listing details
- Lease term: Long Term,12 Months,6 Months
Nearby apartments for rent


Price history
| Date | Event | Price |
|---|---|---|
| 10/19/2026 | Listing removed | $374,990$220/sqft |
Source:  HAR #70436049 Report a problem HAR #70436049 Report a problem | ||
| 10/7/2026 | Listed for rent | $2,900$2/sqft |
Source:  HAR #33824683 Report a problem HAR #33824683 Report a problem | ||
| 9/12/2026 | Pending sale | $374,990$220/sqft |
Source: HAR #70436049 Report a problem | ||
| 8/1/2026 | Listed for sale | $374,990$220/sqft |
Source: HAR #61660721 Report a problem | ||
| 7/17/2026 | Pending sale | $374,990$220/sqft |
Source: HAR #61660721 Report a problem | ||
| 6/3/2026 | Price change | $374,990-6.3%$220/sqft |
Source: HAR #61660721 Report a problem | ||
| 3/23/2026 | Listed for sale | $399,990$235/sqft |
Source: HAR #81758136 Report a problem | ||
| 9/8/2025 | Listing removed | $399,990$235/sqft |
Source: HAR #72783922 Report a problem | ||
| 7/31/2025 | Price change | $399,990-7%$235/sqft |
Source: HAR #72783922 Report a problem | ||
| 6/29/2025 | Listed for sale | $429,990$253/sqft |
Source: HAR #72783922 Report a problem | ||