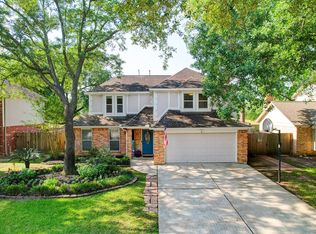
Welcome to this fabulous single-story home featuring three bedrooms and two bathrooms, plus a separate ADU with a kitchenette and full bathroom. Inside, the open floor plan creates a comfortable flow between the living and dining areas. An additional flexible room that can be used as a study or breakfast room or home office. The centrally located kitchen provides convenient access to both the living area and the bedroom wing. Step outside to enjoy the screened-in porch, complete with a ceiling fan—perfect for relaxing or entertaining. Additional features include some double-pane windows, and a spacious fenced backyard with plenty of room for entertaining, children, and pets. The home is also just a very short walk from the neighborhood pool and play area. Conveniently located, this home offers comfortable living, flexible spaces, and an ADU that provides excellent versatility for guests, extended family, a home office, or other needs. Call your favorite realtor for a showing.
For sale
$305,000
14946 Spring Lake Dr, Houston, TX 77070
3beds
1,681sqft
Single Family Residence
Built in 1975
7,200 Square Feet Lot
$297,900 Zestimate®
$181/sqft
$36/mo HOA
What's special
Open floor planThree bedroomsTwo bathrooms
- 2 days
- 66
- 13
Likely to sell faster than
Zillow last checked:
Listing updated:
Listed by:
James Terenzi TREC #0619982 832-647-5888,
Cadence Realty Services
Source: HAR,MLS#: 69671190
Facts & features
Interior
Bedrooms & bathrooms
- Bedrooms: 3
- Bathrooms: 2
- Full bathrooms: 2
Primary bedroom
- Level: First
- Area: 195
- Dimensions: 15X13
Bedroom
- Level: First
- Area: 100
- Dimensions: 10X10
Bedroom
- Level: First
- Area: 120
- Dimensions: 12X10
Dining room
- Level: First
- Area: 165
- Dimensions: 15X11
Other
- Features: In Garage
- Area: 361
- Dimensions: 19X19
Kitchen
- Level: First
- Area: 121
- Dimensions: 11X11
Living room
- Level: First
- Area: 238
- Dimensions: 17X14
Heating
- Natural Gas
Cooling
- Electric
Appliances
- Included: Disposal, Dryer, Refrigerator, Washer, Double Oven, Freestanding Oven, Microwave, Gas Cooktop, Dishwasher
- Laundry: Electric Dryer Hookup, Gas Dryer Hookup, Washer Hookup
Features
- Formal Entry/Foyer, All Bedrooms Down, En-Suite Bath, Primary Bed - 1st Floor, Walk-In Closet(s)
- Flooring: Carpet, Laminate, Tile
- Windows: Window Coverings
- Number of fireplaces: 1
- Fireplace features: Wood Burning
Interior area
- Total structure area: 1,681
- Total interior livable area: 1,681 sqft
Property
Parking
- Parking features: Converted Garage
Features
- Stories: 1
- Patio & porch: Covered, Patio/Deck, Screened
- Exterior features: Side Yard
- Fencing: Back Yard
Lot
- Size: 7,200 Square Feet
- Features: Subdivided, 0 Up To 1/4 Acre
Details
- Additional structures: Detached Gar Apt /Quarters, Shed(s)
- Parcel number: 1059900000002
Construction
Type & style
- Home type: SingleFamily
- Architectural style: Traditional
- Property subtype: Single Family Residence
Materials
- Brick, Wood Siding
- Foundation: Slab
- Roof: Composition
Condition
- New construction: No
- Year built: 1975
Utilities & green energy
- Sewer: Public Sewer
- Water: Public, Water District
Green energy
- Energy efficient items: Thermostat
Community & HOA
Community
- Features: Subdivision Tennis Court
- Subdivision: Heatherwood Village Sec 01 R/P
HOA
- Has HOA: Yes
- Amenities included: Basketball Court, Park, Playground, Pool, Sport Court, Tennis Court(s), Trail(s)
- HOA fee: $436 annually
Location
- Region: Houston
Financial & listing details
- Price per square foot: $181/sqft
- Tax assessed value: $236,775
- Annual tax amount: $5,268
- Date on market: 10/2/2026
- Listing terms: Cash,Conventional,FHA,VA Loan
Estimated market value
$297,900
$283,000 - $313,000
$2,023/mo
Price history
| Date | Event | Price |
|---|---|---|
| 10/2/2026 | Listed for sale | $305,000+45.2%$181/sqft |
Source:  HAR #69671190 Report a problem HAR #69671190 Report a problem | ||
| 7/26/2021 | Listing removed | -- |
Source: Better Homes and Gardens Gary Greene Report a problem | ||
| 7/15/2021 | Pending sale | $210,000$125/sqft |
Source: HAR #7075140 Report a problem | ||
| 7/10/2021 | Listed for sale | $210,000$125/sqft |
Source: HAR #7075140 Report a problem | ||
Public tax history
| Year | Property taxes | Tax assessment |
|---|---|---|
| 2025 | $1,749 +9.7% | $236,775 +6.5% |
| 2024 | $1,595 +2.9% | $222,277 -7% |
| 2023 | $1,551 +4.4% | $238,892 +5.3% |
| 2022 | $1,485 | $226,764 +21.1% |
| 2021 | -- | $187,289 +17.4% |
| 2020 | $136 -2.9% | $159,517 -1.2% |
| 2019 | $140 -87.4% | $161,434 -3.7% |
| 2018 | $1,107 | $167,716 |
| 2017 | $1,107 +11.2% | $167,716 +7.2% |
| 2016 | $996 -8.6% | $156,506 |
| 2015 | $1,089 | $156,506 +19.4% |
| 2014 | $1,089 | $131,063 +8.9% |
| 2013 | -- | $120,381 |
| 2012 | -- | $120,381 |
| 2011 | -- | $120,381 |
| 2010 | -- | $120,381 |
| 2009 | -- | $120,381 -0.3% |
| 2007 | -- | $120,734 +5.9% |
| 2006 | -- | $114,000 |
| 2005 | -- | -- |
| 2004 | -- | $114,000 +2.5% |
| 2003 | -- | $111,200 +0.6% |
| 2002 | -- | $110,500 +10% |
| 2001 | -- | $100,500 +8.6% |
| 2000 | -- | $92,500 |
Find assessor info on the county website
Monthly payment
Est. payment
Payment breakdown
Explore the cost of this home by adjusting the details. Changes won't be saved.Climate risks
Neighborhood: 77070
Nearby schools
Schools provided by the listing agent
- Elementary: Moore Elementary School (Cypress-Fairbanks)
- Middle: Hamilton Middle School (Cypress-Fairbanks)
- High: Cypress Creek High School
Source: HAR. This data may not be complete. We recommend contacting the local school district to confirm school assignments for this home.
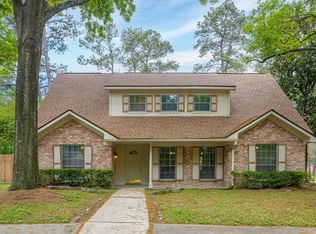
Similar homes
- $315,0003 bd2 ba1.8k sqft15034 Rose Valley Dr, Houston, TX 77070For Sale
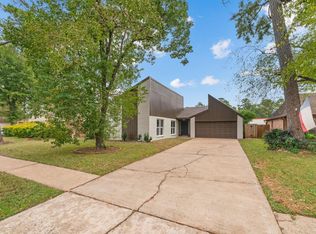 MLS ID #38880001, Will Puente, Savvy Way Realty. HAR
 - $285,0004 bd3 ba2.4k sqft8119 Dorrcrest Ln, Houston, TX 77070For Sale
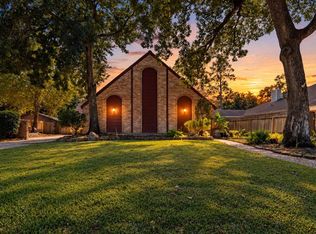 MLS ID #18990051, Daisy Cone, Realty Of America, LLC. HAR
 - $299,9974 bd3 ba2k sqft15214 River Park Dr, Houston, TX 77070For Sale
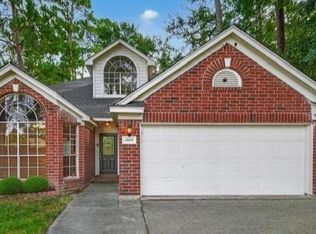 MLS ID #59227987, Rachel Pitre, Keller Williams Houston Central. HAR
 - $329,0004 bd3 ba2.4k sqft11711 Park Creek Dr, Houston, TX 77070For Sale
 MLS ID #72706585, Robert Kory, CENTURY 21 Western Realty, Inc. HAR
