Welcome to this well-maintained 3-bedroom, 2.5-bath two-story brick home offering a bright, open-concept floor plan and comfortable living spaces. The main level features a spacious living room with wood flooring that flows into the dining area and kitchen, complete with white cabinetry, stainless steel appliances, and a convenient breakfast bar. Upstairs, the generous primary suite provides a private retreat with a large primary bathroom featuring dual sinks and an oversized walk-in closet. Two additional bedrooms offer flexibility for guests, a home office, or growing household needs. With a two-car garage, spacious driveway, and inviting curb appeal, this home offers both functionality and comfort in a convenient location with easy access to I-45 and 610, making commuting around Houston a breeze.
For sale
Price cut: $9K (10/7)
$290,000
827 E 36th St, Houston, TX 77022
3beds
1,592sqft
Single Family Residence
Built in 2013
3,998 Square Feet Lot
$292,200 Zestimate®
$182/sqft
$-- HOA
What's special
Two-car garageBright open-concept floor planStainless steel appliancesInviting curb appealSpacious drivewayOversized walk-in closetWhite cabinetry
- 51 days
- 355
- 60
Zillow last checked:
Listing updated:
Listed by:
Cara Austin TREC #0776581 210-246-2776,
Keller Williams Realty Professionals
Source: HAR,MLS#: 75101444
Facts & features
Interior
Bedrooms & bathrooms
- Bedrooms: 3
- Bathrooms: 3
- Full bathrooms: 2
- 1/2 bathrooms: 1
Primary bedroom
- Level: Second
Primary bedroom
- Level: Second
- Area: 196
- Dimensions: 14x14
Bedroom
- Level: Second
- Area: 165
- Dimensions: 11x15
Bedroom
- Level: Second
Bedroom
- Level: Second
Bedroom
- Level: Second
- Area: 110
- Dimensions: 10x11
Other
- Level: First
Kitchen
- Level: First
- Area: 210
- Dimensions: 14x15
Living room
- Level: First
- Area: 210
- Dimensions: 15x14
Heating
- Natural Gas
Cooling
- Electric
Appliances
- Included: Disposal, Microwave, Dishwasher
Features
- All Bedrooms Up, Walk-In Closet(s)
Interior area
- Total structure area: 1,592
- Total interior livable area: 1,592 sqft
Property
Parking
- Total spaces: 2
- Parking features: Attached
- Attached garage spaces: 2
Features
- Stories: 2
Lot
- Size: 3,998 Square Feet
- Features: Subdivided, 0 Up To 1/4 Acre
Details
- Parcel number: 0211360720017
Construction
Type & style
- Home type: SingleFamily
- Architectural style: Traditional
- Property subtype: Single Family Residence
Materials
- Brick
- Foundation: Slab
- Roof: Composition
Condition
- New construction: No
- Year built: 2013
Utilities & green energy
- Sewer: Public Sewer
- Water: Public
Community & HOA
Community
- Subdivision: Park Add/Independence Heights
Location
- Region: Houston
Financial & listing details
- Price per square foot: $182/sqft
- Tax assessed value: $346,927
- Annual tax amount: $7,228
- Date on market: 8/17/2026
- Listing terms: Cash,Conventional,FHA,Owner Will Carry,VA Loan,Wrap
- Exclusions: Security Cameras
Estimated market value
$292,200
$278,000 - $307,000
$2,225/mo
Price history
| Date | Event | Price |
|---|---|---|
| 10/7/2026 | Price change | $290,000-3%$182/sqft |
Source:  HAR #75101444 Report a problem HAR #75101444 Report a problem | ||
| 8/17/2026 | Listed for sale | $299,000-0.3%$188/sqft |
Source: HAR #75101444 Report a problem | ||
| 8/22/2025 | Listing removed | $2,195$1/sqft |
Source:  HAR #38982989 Report a problem HAR #38982989 Report a problem | ||
| 8/1/2025 | Listed for rent | $2,195$1/sqft |
Source: HAR #38982989 Report a problem | ||
| 8/1/2025 | Listing removed | $2,195$1/sqft |
Source: HAR #12749106 Report a problem | ||
| 7/3/2025 | Price change | $2,195-4.4%$1/sqft |
Source: HAR #12749106 Report a problem | ||
| 5/7/2025 | Listed for rent | $2,295+4.3%$1/sqft |
Source: HAR #12749106 Report a problem | ||
| 6/3/2022 | Listing removed | -- |
Source: Zillow Rental Network Premium Report a problem | ||
| 5/26/2022 | Listed for rent | $2,200$1/sqft |
Source: Zillow Rental Network Premium #6806617 Report a problem | ||
| 10/5/2021 | Listing removed | -- |
Source: HAR #15191659 Report a problem | ||
| 9/3/2021 | Pending sale | $299,999$188/sqft |
Source: HAR #15191659 Report a problem | ||
| 8/18/2021 | Price change | $299,999-2.9%$188/sqft |
Source: HAR #15191659 Report a problem | ||
| 8/7/2021 | Listed for sale | $309,000+106.1%$194/sqft |
Source: HAR #15191659 Report a problem | ||
| 10/23/2013 | Sold | -- |
Source: Agent Provided Report a problem | ||
| 4/7/2013 | Listed for sale | $149,900$94/sqft |
Source: Innerloop Realty Co. #39879374 Report a problem | ||
Public tax history
| Year | Property taxes | Tax assessment |
|---|---|---|
| 2025 | $6,445 +8.7% | $346,927 +5.8% |
| 2024 | $5,930 +2.5% | $327,759 +14.1% |
| 2023 | $5,786 -7.8% | $287,192 +0.8% |
| 2022 | $6,274 | $284,935 +13.4% |
| 2021 | -- | $251,200 +6.2% |
| 2020 | $3,823 +9.8% | $236,615 -15.1% |
| 2019 | $3,483 +17.9% | $278,845 +14.8% |
| 2018 | $2,954 | $242,904 +4.4% |
| 2017 | $2,954 +11% | $232,668 +59.7% |
| 2016 | $2,661 -30.6% | $145,716 +8% |
| 2015 | $3,834 | $134,981 -9.5% |
| 2014 | $3,834 | $149,126 |
| 2012 | -- | -- |
| 2011 | -- | -- |
| 2010 | -- | -- |
| 2009 | -- | -- |
| 2008 | -- | $29,192 +30.4% |
| 2006 | -- | $22,385 +39% |
| 2005 | -- | $16,100 |
| 2004 | -- | $16,100 |
| 2003 | -- | $16,100 |
| 2002 | -- | $16,100 |
| 2001 | -- | $16,100 -3.6% |
| 2000 | -- | $16,700 |
Find assessor info on the county website
Monthly payment
Est. payment
Payment breakdown
Explore the cost of this home by adjusting the details. Changes won't be saved.Climate risks
Neighborhood: Independence Heights
Nearby schools
Schools provided by the listing agent
- Elementary: Kennedy Elementary School (Houston)
- Middle: Williams Middle School
- High: Washington High School
Source: HAR. This data may not be complete. We recommend contacting the local school district to confirm school assignments for this home.
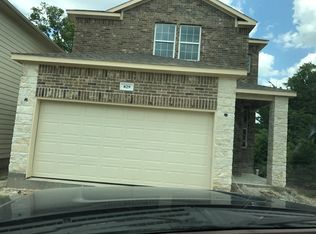

Similar homes
- $295,0004 bd2 ba1.9k sqft7231 Pine Grove Dr, Houston, TX 77092For Sale By Owner
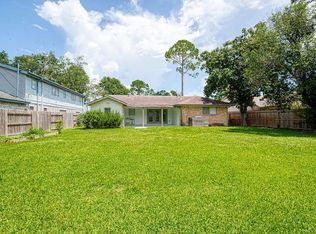
- $335,0003 bd3 ba2k sqft650 Westcross St Unit 70, Houston, TX 77018For Sale
 MLS ID #84144075, Jimmy Franklin, eXp Realty LLC. HAR
 - $315,0013 bd3 ba1.7k sqft5110 Prosperity Cir, Houston, TX 77018For Sale
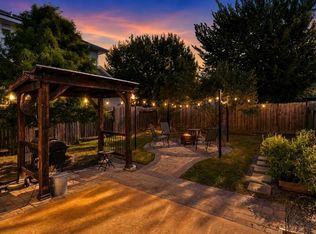 MLS ID #79287553, Sal Gill, Houstonian Properties. HAR
 - $360,0002 bd2 ba2.2k sqft215 Caplin St, Houston, TX 77022For Sale
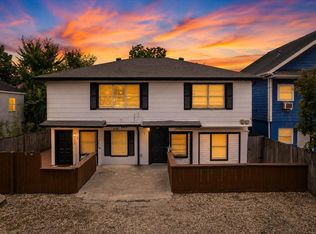 MLS ID #98343524, Laura Miranda, Compass RE Texas, LLC - The Heights. HAR
