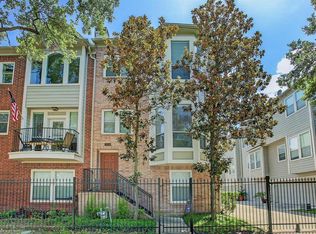
Set on a tree-lined Midtown street, 1410 Tuam offers flexible three-story living, classic brick curb appeal, and a private gated entry. The first floor includes a secondary bedroom with full bath, ideal for guests, a roommate, or home office. The main level features high ceilings, abundant natural light, wood floors, a fireplace, built-ins, balcony, and open living/dining flow. The kitchen offers stainless steel appliances, generous counter space, ample cabinetry, pantry storage, and a bright breakfast nook. Upstairs, the primary suite includes two walk-in closets, an en-suite bath, nearby laundry, and a versatile loft perfect for a study or flex space. New carpeting has been installed, adding a fresh, move-in ready touch. Highlights include a two-car attached garage, window coverings, and a 2025 water heater. Minutes from Downtown, the Medical Center, MetroRail, restaurants, parks, and entertainment, this home delivers comfort, flexibility, and true Midtown convenience.
For sale
$299,000
1410 Tuam St, Houston, TX 77004
2beds
1,814sqft
Townhouse
Built in 1998
1,402 Square Feet Lot
$290,100 Zestimate®
$165/sqft
$155/mo HOA
What's special
Two-car attached garageHigh ceilingsWood floorsAbundant natural lightStainless steel appliancesBright breakfast nookTree-lined midtown street
- 5 days
- 190
- 23
Likely to sell faster than
Zillow last checked:
Listing updated:
Listed by:
Donna Nisenson TREC #0722633 713-516-1166,
Better Homes and Gardens Real Estate Gary Greene - West Gray
Source: HAR,MLS#: 28244815
Facts & features
Interior
Bedrooms & bathrooms
- Bedrooms: 2
- Bathrooms: 2
- Full bathrooms: 2
Primary bedroom
- Level: Third
- Area: 192
- Dimensions: 12x16
Bedroom
- Level: First
- Area: 100
- Dimensions: 10x10
Other
- Level: First
- Area: 25
- Dimensions: 5x5
Dining room
- Level: Second
- Area: 104
- Dimensions: 8x13
Game room
- Level: Third
- Area: 150
- Dimensions: 10x15
Kitchen
- Level: Second
- Area: 99
- Dimensions: 9x11
Living room
- Level: Second
- Area: 234
- Dimensions: 13x18
Primary bath
- Level: Third
- Area: 50
- Dimensions: 5x10
Heating
- Natural Gas
Cooling
- Ceiling Fan(s), Electric
Appliances
- Included: Disposal, Gas Oven, Oven, Microwave, Gas Cooktop, Dishwasher
- Laundry: Inside
Features
- Balcony, Dry Bar, 1 Bedroom Down - Not Primary BR, En-Suite Bath, Primary Bed - 3rd Floor, Walk-In Closet(s)
- Flooring: Carpet, Stone, Tile, Wood
- Windows: Window Coverings
- Number of fireplaces: 1
- Fireplace features: Gas Log
Interior area
- Total structure area: 1,814
- Total interior livable area: 1,814 sqft
Property
Parking
- Total spaces: 2
- Parking features: Attached
- Attached garage spaces: 2
Features
- Levels: All Levels
- Stories: 3
- Exterior features: Balcony
- Fencing: Fenced
Lot
- Size: 1,402 Square Feet
- Features: On Street
Details
- Parcel number: 1195260010028
Construction
Type & style
- Home type: Townhouse
- Architectural style: Traditional
- Property subtype: Townhouse
Materials
- Brick, Cement Siding, Other, Wood Siding
- Foundation: Slab
- Roof: Composition
Condition
- New construction: No
- Year built: 1998
Utilities & green energy
- Sewer: Public Sewer
- Water: Public
Green energy
- Energy efficient items: Thermostat
Community & HOA
Community
- Subdivision: Baldwin Square
HOA
- HOA fee: $1,864 annually
Location
- Region: Houston
Financial & listing details
- Price per square foot: $165/sqft
- Tax assessed value: $335,428
- Annual tax amount: $7,525
- Date on market: 10/13/2026
- Road surface type: Concrete, Curbs
Estimated market value
$290,100
$276,000 - $305,000
$2,459/mo
Price history
| Date | Event | Price |
|---|---|---|
| 10/13/2026 | Listed for sale | $299,000-8%$165/sqft |
Source:  HAR #28244815 Report a problem HAR #28244815 Report a problem | ||
| 10/8/2026 | Listing removed | $325,000$179/sqft |
Source: HAR #22688089 Report a problem | ||
| 7/9/2026 | Price change | $325,000-4.1%$179/sqft |
Source: HAR #22688089 Report a problem | ||
| 6/15/2026 | Price change | $339,000-2.9%$187/sqft |
Source: HAR #65889334 Report a problem | ||
| 4/8/2026 | Price change | $349,000-3.1%$192/sqft |
Source: HAR #65889334 Report a problem | ||
| 2/12/2026 | Listed for sale | $360,000-2.7%$198/sqft |
Source: HAR #65889334 Report a problem | ||
| 12/10/2025 | Listing removed | $370,000$204/sqft |
Source: HAR #10168210 Report a problem | ||
| 8/26/2025 | Listed for sale | $370,000+23.3%$204/sqft |
Source: HAR #10168210 Report a problem | ||
| 10/14/2017 | Listing removed | $300,000$165/sqft |
Source: Keller Williams Realty Metropolitan #19002364 Report a problem | ||
| 9/15/2017 | Pending sale | $300,000$165/sqft |
Source: Houston Metropolitan #19002364 Report a problem | ||
| 7/12/2017 | Price change | $300,000-3.2%$165/sqft |
Source: Houston Metropolitan #19002364 Report a problem | ||
| 6/1/2017 | Listed for sale | $310,000$171/sqft |
Source: Keller Williams Realty Metropolitan #19002364 Report a problem | ||
| 3/2/2017 | Sold | -- |
Source: Agent Provided Report a problem | ||
Public tax history
| Year | Property taxes | Tax assessment |
|---|---|---|
| 2025 | $4,483 -4.3% | $335,428 +1.3% |
| 2024 | $4,686 +6% | $331,225 +1.1% |
| 2023 | $4,422 -12.3% | $327,673 +6% |
| 2022 | $5,044 | $309,082 +8.3% |
| 2021 | -- | $285,487 +1.7% |
| 2020 | $5,118 -9.3% | $280,674 -8% |
| 2019 | $5,643 -7% | $305,142 |
| 2018 | $6,066 | $305,142 |
| 2017 | $6,066 +10.5% | $305,142 |
| 2016 | $5,492 +17.2% | $305,142 |
| 2015 | $4,686 | $305,142 +18.7% |
| 2014 | $4,686 | $256,991 +25.6% |
| 2013 | -- | $204,605 |
| 2012 | -- | $204,605 |
| 2011 | -- | $204,605 |
| 2010 | -- | $204,605 |
| 2009 | -- | $204,605 +1.8% |
| 2007 | -- | $200,981 +1.7% |
| 2006 | -- | $197,666 +2.6% |
| 2005 | -- | $192,600 |
| 2004 | -- | $192,600 |
| 2003 | -- | $192,600 -5.4% |
| 2002 | -- | $203,500 +10% |
| 2001 | -- | $185,000 +9.5% |
| 2000 | -- | $169,000 |
Find assessor info on the county website
Monthly payment
Est. payment
Payment breakdown
Explore the cost of this home by adjusting the details. Changes won't be saved.Climate risks
Neighborhood: Midtown
Nearby schools
Schools provided by the listing agent
- Elementary: Gregory-Lincoln Elementary School
- Middle: Gregory-Lincoln Middle School
- High: Lamar High School (Houston)
Source: HAR. This data may not be complete. We recommend contacting the local school district to confirm school assignments for this home.


Similar homes
- $305,0002 bd2 ba1.1k sqft1708 Dennis St, Houston, TX 77004For Sale
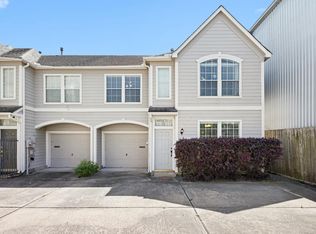 MLS ID #37723703, Khyle Danhach, Compass RE Texas, LLC - Houston. HAR
 - $374,9993 bd4 ba2.3k sqft2604 Chenevert St, Houston, TX 77004For Sale
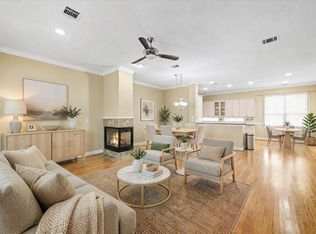 MLS ID #71886728, James Krueger, Corcoran Prestige Realty. HAR
 - $363,9003 bd3 ba2k sqft3023 Austin St, Houston, TX 77004For Sale
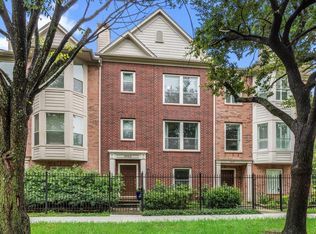 MLS ID #73485124, J. Carter Breed, NewTrust Real Estate. HAR
 - $335,0002 bd2 ba1.6k sqft934 W Heights Hollow Ln, Houston, TX 77007For Sale
 MLS ID #36134758, Melina Ortiz-Guevara, Redfin Corporation. HAR
