Welcome to this Beautifully maintained home, features 3 bedrooms and 2 baths,2 car Garages, with a double door entrance that opens into a spacious layout, tile flooring throughout, fireplace, huge dining area that connects to the kitchen The kitchen comes with Gas cooktop, equipped with built-in appliances, the back yard offers a big space for special events, per owner the is roof 4-year-old.
Note all information herein is an estimate buyers and agents to verify
For sale
$265,000
8918 Grape St, Houston, TX 77036
3beds
1,699sqft
Single Family Residence
Built in 1967
7,440 Square Feet Lot
$255,000 Zestimate®
$156/sqft
$21/mo HOA
What's special
Built-in appliancesTile flooring throughoutDouble door entranceSpacious layout
- 22 days
- 198
- 25
Likely to sell faster than
Zillow last checked:
Listing updated:
Listed by:
Moises Govea TREC #0566494 713-922-1430,
Century 21 Garlington & Assoc.
Source: HAR,MLS#: 50861374
Facts & features
Interior
Bedrooms & bathrooms
- Bedrooms: 3
- Bathrooms: 2
- Full bathrooms: 2
Primary bedroom
- Level: First
- Area: 204
- Dimensions: 17X12
Bedroom
- Level: First
- Area: 144
- Dimensions: 12X12
Bedroom
- Level: First
- Area: 132
- Dimensions: 11X12
Breakfast
- Level: First
- Area: 72
- Dimensions: 9X8
Kitchen
- Level: First
- Area: 100
- Dimensions: 10x10
Living room
- Level: First
- Area: 272
- Dimensions: 17X16
Primary bath
- Level: First
- Area: 66
- Dimensions: 11X6
Heating
- Natural Gas
Cooling
- Electric
Features
- Number of fireplaces: 1
Interior area
- Total structure area: 1,699
- Total interior livable area: 1,699 sqft
Property
Parking
- Total spaces: 2
- Parking features: Attached
- Attached garage spaces: 2
Features
- Stories: 1
Lot
- Size: 7,440 Square Feet
- Features: Subdivided, 0 Up To 1/4 Acre
Details
- Parcel number: 0934340000031
Construction
Type & style
- Home type: SingleFamily
- Architectural style: Traditional
- Property subtype: Single Family Residence
Materials
- Brick, Cement Siding
- Foundation: Slab
- Roof: Composition
Condition
- New construction: No
- Year built: 1967
Utilities & green energy
- Sewer: Public Sewer
- Water: Public
Community & HOA
Community
- Subdivision: Sharpstown Country Club Terrace S3
HOA
- Has HOA: Yes
- HOA fee: $250 annually
Location
- Region: Houston
Financial & listing details
- Price per square foot: $156/sqft
- Tax assessed value: $270,549
- Annual tax amount: $5,615
- Date on market: 9/10/2026
Estimated market value
$255,000
$242,000 - $268,000
$2,001/mo
Price history
| Date | Event | Price |
|---|---|---|
| 9/23/2026 | Listed for sale | $265,000$156/sqft |
Source:  HAR #50861374 Report a problem HAR #50861374 Report a problem | ||
| 9/19/2026 | Pending sale | $265,000$156/sqft |
Source: HAR #50861374 Report a problem | ||
| 9/10/2026 | Listed for sale | $265,000$156/sqft |
Source: HAR #50861374 Report a problem | ||
| 9/5/2026 | Listing removed | $265,000$156/sqft |
Source: HAR #22802668 Report a problem | ||
| 4/2/2026 | Listed for sale | $265,000+0%$156/sqft |
Source: HAR #22802668 Report a problem | ||
| 12/20/2025 | Listing removed | $264,990$156/sqft |
Source: HAR #3572445 Report a problem | ||
| 10/28/2025 | Price change | $264,990-3.6%$156/sqft |
Source: HAR #19963937 Report a problem | ||
| 9/22/2025 | Listed for sale | $275,000$162/sqft |
Source: HAR #19963937 Report a problem | ||
Public tax history
| Year | Property taxes | Tax assessment |
|---|---|---|
| 2025 | $5,750 +16.2% | $270,549 +14.5% |
| 2024 | $4,946 -11.5% | $236,389 -14.8% |
| 2023 | $5,591 +3.1% | $277,482 +12.6% |
| 2022 | $5,425 | $246,390 +12.3% |
| 2021 | -- | $219,372 +14.3% |
| 2020 | $4,604 +22.7% | $191,901 +23.8% |
| 2019 | $3,753 -7.1% | $155,000 -3.1% |
| 2018 | $4,042 | $160,000 |
| 2017 | $4,042 -0.1% | $160,000 |
| 2016 | $4,046 +35.6% | $160,000 +33.3% |
| 2015 | $2,985 | $120,000 -7.1% |
| 2014 | $2,985 | $129,132 +27.6% |
| 2013 | -- | $101,184 |
| 2012 | -- | $101,184 |
| 2011 | -- | $101,184 -13.4% |
| 2010 | -- | $116,876 |
| 2009 | -- | $116,876 -8.2% |
| 2007 | -- | $127,378 +1.7% |
| 2006 | -- | $125,222 +4.2% |
| 2005 | -- | $120,147 +2.9% |
| 2004 | -- | $116,800 +6% |
| 2003 | -- | $110,200 +10% |
| 2002 | -- | $100,200 +10% |
| 2001 | -- | $91,100 +9.9% |
| 2000 | -- | $82,900 |
Find assessor info on the county website
Monthly payment
Est. payment
Payment breakdown
Explore the cost of this home by adjusting the details. Changes won't be saved.Climate risks
Neighborhood: Sharpstown
Nearby schools
Schools provided by the listing agent
- Elementary: White Elementary School
- Middle: Sugar Grove Middle School
- High: Sharpstown High School
Source: HAR. This data may not be complete. We recommend contacting the local school district to confirm school assignments for this home.
Similar homes
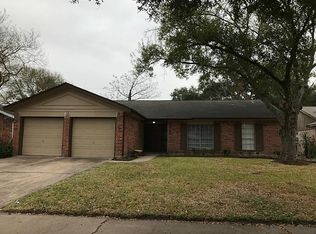
- $298,0003 bd2 ba1.9k sqft9614 Langdon Ln, Houston, TX 77036For Sale
 MLS ID #4661926, Jing Zhang, AlphaMax Realty Inc.. HAR
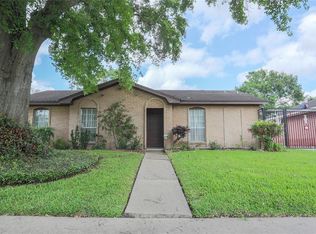
 - $299,9903 bd2 ba2.3k sqft13431 Clarewood Dr, Houston, TX 77083For Sale
 MLS ID #78275257, Brinda Dalwadi, Realm Real Estate Professionals - Katy. HAR
 - $250,0003 bd2 ba1.7k sqft11103 Bellerive Dr, Houston, TX 77072For Sale
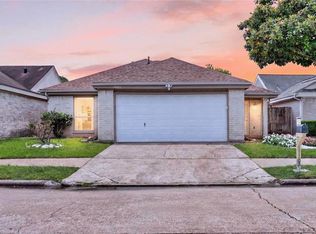 MLS ID #30488520, Michael Vu, Keller Williams Signature. HAR
 - $228,9994 bd2 ba1.6k sqft8714 Amblewood Dr, Houston, TX 77099For Sale
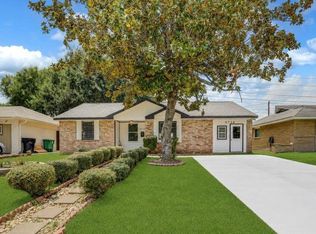 MLS ID #67380987, Joanna Tracy, JLA Realty. HAR
