A turnkey investment opportunity with an established tenant in place through June 2027. Don’t miss your chance to add this income-producing property to your portfolio! Stunningly renovated townhome in sought-after Memorial Club featuring a travertine fireplace, custom shelving, designer lighting, updated kitchen with shaker cabinets, spacious primary suite with walk-in closet and flex space, private fenced patio, extra carport storage, and HVAC replaced in 2019. Prime location near CityCentre, Memorial City Mall, dining, shopping, and major employers. DON'T MISS OUT!
For sale
$280,000
1371 Country Place Dr, Houston, TX 77079
3beds
1,817sqft
Townhouse
Built in 1973
1,441 Square Feet Lot
$267,900 Zestimate®
$154/sqft
$425/mo HOA
What's special
Travertine fireplaceCustom shelvingFlex spaceStunningly renovated townhomeDesigner lightingWalk-in closetSpacious primary suite
- 85 days
- 35
- 6
Zillow last checked:
Listing updated:
Listed by:
Kiani Komeizi TREC #0666259 832-276-9935,
Kiani Realty
Source: HAR,MLS#: 19013173
Facts & features
Interior
Bedrooms & bathrooms
- Bedrooms: 3
- Bathrooms: 3
- Full bathrooms: 2
- 1/2 bathrooms: 1
Rooms
- Room types: Utility Room
Primary bedroom
- Level: First
- Area: 255
- Dimensions: 17x15
Bedroom
- Level: First
- Area: 210
- Dimensions: 15x14
Bedroom
- Level: First
- Area: 210
- Dimensions: 15x14
Heating
- Electric
Cooling
- Ceiling Fan(s), Electric
Appliances
- Included: Disposal, Refrigerator, Electric Oven, Oven, Microwave, Electric Cooktop, Electric Range, Full Size, Washer, Dishwasher
- Laundry: Electric Dryer Hookup
Features
- All Bedrooms Up, Primary Bed - 2nd Floor, Walk-In Closet(s)
- Flooring: Laminate, Tile
- Windows: Window Coverings
- Has fireplace: No
Interior area
- Total structure area: 1,817
- Total interior livable area: 1,817 sqft
Property
Parking
- Total spaces: 2
- Parking features: Additional Parking, Assigned, Unassigned
- Carport spaces: 2
Features
- Levels: Levels 1 and 2
- Stories: 2
- Patio & porch: Patio/Deck
Lot
- Size: 1,441 Square Feet
- Features: Back Yard
Details
- Parcel number: 1034600020008
Construction
Type & style
- Home type: Townhouse
- Architectural style: Contemporary,Ranch
- Property subtype: Townhouse
Materials
- Brick, Other
- Foundation: Slab
- Roof: Composition
Condition
- New construction: No
- Year built: 1973
Utilities & green energy
- Sewer: Public Sewer
- Water: Public
Community & HOA
Community
- Features: Tennis Court(s)
- Subdivision: Memorial Club T/H Sec 01
HOA
- Amenities included: Clubhouse
- HOA fee: $425 monthly
Location
- Region: Houston
Financial & listing details
- Price per square foot: $154/sqft
- Tax assessed value: $268,575
- Annual tax amount: $3,084
- Date on market: 7/30/2026
- Listing terms: Cash,Conventional,Investor
Estimated market value
$267,900
$255,000 - $281,000
$2,182/mo
Price history
| Date | Event | Price |
|---|---|---|
| 4/9/2026 | Listed for sale | $280,000+4.9%$154/sqft |
Source:  HAR #45432326 Report a problem HAR #45432326 Report a problem | ||
| 3/5/2022 | Listing removed | -- |
Source:  RE/MAX International Report a problem RE/MAX International Report a problem | ||
| 1/29/2022 | Pending sale | $267,000$147/sqft |
Source: HAR #67081458 Report a problem | ||
| 1/20/2022 | Listed for sale | $267,000+27.8%$147/sqft |
Source: HAR #67081458 Report a problem | ||
| 7/3/2019 | Listing removed | $209,000$115/sqft |
Source: Zuri Properties #53185452 Report a problem | ||
| 6/9/2019 | Pending sale | $209,000$115/sqft |
Source: Zuri Properties #53185452 Report a problem | ||
| 5/24/2019 | Listed for sale | $209,000$115/sqft |
Source: Zuri Properties #53185452 Report a problem | ||
| 5/10/2019 | Pending sale | $209,000$115/sqft |
Source: Zuri Properties #53185452 Report a problem | ||
| 5/2/2019 | Price change | $209,000-2.7%$115/sqft |
Source: Zuri Properties #53185452 Report a problem | ||
| 4/9/2019 | Price change | $214,900-2.3%$118/sqft |
Source: Zuri Properties #53185452 Report a problem | ||
| 3/29/2019 | Price change | $219,900-2.2%$121/sqft |
Source: Zuri Properties #53185452 Report a problem | ||
| 2/19/2019 | Listed for sale | $224,900$124/sqft |
Source: Zuri Properties #53185452 Report a problem | ||
Public tax history
| Year | Property taxes | Tax assessment |
|---|---|---|
| 2025 | $3,084 +1.5% | $268,575 -0.3% |
| 2024 | $3,038 +2.3% | $269,320 -4.3% |
| 2023 | $2,968 +24.3% | $281,506 +26% |
| 2022 | $2,388 | $223,387 +10.4% |
| 2021 | -- | $202,390 +1.1% |
| 2020 | $2,335 +10.7% | $200,270 +12.5% |
| 2019 | $2,110 -50.7% | $178,090 +8.9% |
| 2018 | $4,276 | $163,591 |
| 2017 | $4,276 +73.5% | $163,591 +5.9% |
| 2016 | $2,465 +14.3% | $154,500 +5.3% |
| 2015 | $2,156 | $146,665 +17.3% |
| 2014 | $2,156 | $125,000 +23.8% |
| 2013 | -- | $101,000 -1.3% |
| 2012 | -- | $102,290 -3.5% |
| 2011 | -- | $106,000 -1.4% |
| 2010 | -- | $107,468 -5.6% |
| 2009 | -- | $113,830 -1.1% |
| 2008 | -- | $115,100 |
| 2007 | -- | $115,100 |
| 2006 | -- | $115,100 +4.4% |
| 2005 | -- | $110,220 +10% |
| 2004 | -- | $100,200 +10% |
| 2003 | -- | $91,100 +9.9% |
| 2002 | -- | $82,900 +9.9% |
| 2001 | -- | $75,400 +9.9% |
| 2000 | -- | $68,600 |
Find assessor info on the county website
Monthly payment
Est. payment
Payment breakdown
Explore the cost of this home by adjusting the details. Changes won't be saved.Climate risks
Neighborhood: Memorial
Nearby schools
Schools provided by the listing agent
- Elementary: Thornwood Elementary School
- Middle: Spring Forest Middle School
- High: Stratford High School (Spring Branch)
Source: HAR. This data may not be complete. We recommend contacting the local school district to confirm school assignments for this home.
- $223,7003 bd2 ba1.8k sqft1373 Country Place Dr, Houston, TX 77079Off Market

- $171,1002 bd2 ba1.2k sqft1369 Country Place Dr, Houston, TX 77079Off Market

- $313,7004 bd3 ba2.1k sqft1375 Country Place Dr, Houston, TX 77079Off Market
- $173,6002 bd2 ba1.3k sqft1377 Country Place Dr, Houston, TX 77079Off Market
Similar homes
- $254,9003 bd3 ba1.7k sqft14719 Barryknoll Ln APT 51, Houston, TX 77079For Sale
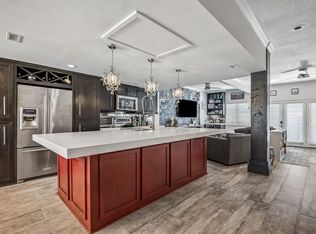 MLS ID #83582370, Chris Moore, Moore Real Estate Group, LLC. HAR
 - $315,9993 bd3 ba2.5k sqft880 Tully Rd APT 44, Houston, TX 77079For Sale
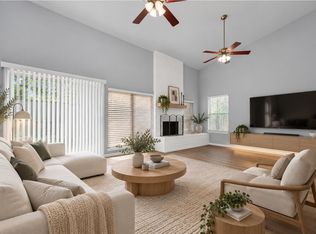 MLS ID #38212306, Darren Huang, A Plus Real Estate. HAR
 - $250,0003 bd3 ba2.1k sqft794 Thicket Ln, Houston, TX 77079For Sale
 MLS ID #73075682, Naayaab Momin, Compass RE Texas, LLC - Houston. HAR
 - $235,0002 bd3 ba1.3k sqft14409 Still Meadow Dr, Houston, TX 77079For Sale
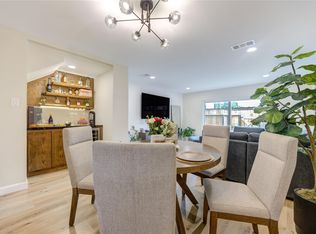 MLS ID #95442925, Melinda Ochoa, SJS International LLC. HAR
