An exceptional opportunity to own a nearly new contemporary home offering 2,003 square feet of move-in-ready living at an outstanding value. The open first floor connects spacious living and dining areas with a stylish kitchen featuring quartz countertops, a large breakfast-bar island, soft-close cabinetry, under-cabinet lighting, and abundant storage. Upstairs, the impressive primary retreat includes two walk-in closets and a spa-inspired bath with double vanities, soaking tub, and separate shower. Each secondary bedroom has access to a full bath for added comfort and privacy. Smart-home technology, wood-look plank flooring, modern finishes, an attached two-car garage, utility-sink connections, and an outdoor deck complete the home. Conveniently located near The Heights, Downtown Houston, shopping, dining, and entertainment. With its generous size, elevated finishes, and compelling new price, this home delivers the modern lifestyle buyers want—without the new-construction price!
Pending
Price cut: $24.9K (8/26)
$300,000
5616 Balbo St, Houston, TX 77091
3beds
2,003sqft
Single Family Residence
Built in 2023
2,374 Square Feet Lot
$299,000 Zestimate®
$150/sqft
$-- HOA
What's special
Modern finishesAttached two-car garageOutdoor deckElevated finishesWood-look plank flooringImpressive primary retreatOpen first floor
- 73 days
- 25
- 1
Zillow last checked:
Listing updated:
Listed by:
Sylvia Rodriguez TREC #0707019 713-516-7305,
Real Broker, LLC
Source: HAR,MLS#: 49418329
Facts & features
Interior
Bedrooms & bathrooms
- Bedrooms: 3
- Bathrooms: 4
- Full bathrooms: 3
- 1/2 bathrooms: 1
Primary bedroom
- Level: Second
- Area: 240
- Dimensions: 16x15
Bedroom
- Level: Second
- Area: 168
- Dimensions: 14x12
Bedroom
- Level: Second
- Area: 110
- Dimensions: 11x10
Other
- Level: First
Other
- Level: Second
Other
- Level: Second
Kitchen
- Level: First
- Area: 170
- Dimensions: 17x10
Living room
- Level: First
- Area: 440
- Dimensions: 22x20
Primary bath
- Level: Second
- Area: 143
- Dimensions: 13x11
Heating
- Electric
Cooling
- Electric
Appliances
- Included: ENERGY STAR Qualified Appliances, Disposal, Dryer, Refrigerator, Washer, Wine Refrigerator, Gas Oven, Microwave, Gas Range, Dishwasher
- Laundry: Electric Dryer Hookup, Gas Dryer Hookup, Washer Hookup
Features
- Prewired for Alarm System, Wired for Sound, All Bedrooms Up, Walk-In Closet(s)
- Flooring: Tile, Vinyl
- Doors: Insulated Doors
- Windows: Insulated/Low-E windows
Interior area
- Total structure area: 2,003
- Total interior livable area: 2,003 sqft
Property
Parking
- Total spaces: 2
- Parking features: Attached, Garage Door Opener
- Attached garage spaces: 2
Features
- Stories: 2
- Patio & porch: Patio/Deck
- Fencing: Full
Lot
- Size: 2,374 Square Feet
- Features: Subdivided, 0 Up To 1/4 Acre
Details
- Parcel number: 1272820020004
Construction
Type & style
- Home type: SingleFamily
- Architectural style: Contemporary
- Property subtype: Single Family Residence
Materials
- Batts Insulation, Blown-In Insulation, Cement Siding
- Foundation: Slab
- Roof: Composition
Condition
- New construction: No
- Year built: 2023
Utilities & green energy
- Sewer: Public Sewer
- Water: Public
Green energy
- Energy efficient items: Attic Vents, Thermostat, Lighting, HVAC, HVAC>13 SEER, Insulation
Community & HOA
Community
- Security: Prewired for Alarm System
- Subdivision: Melanie Heights
Location
- Region: Houston
Financial & listing details
- Price per square foot: $150/sqft
- Tax assessed value: $379,733
- Annual tax amount: $8,069
- Date on market: 8/7/2026
- Listing terms: Cash,Conventional,FHA,VA Loan
- Road surface type: Concrete, Curbs
Estimated market value
$299,000
$284,000 - $314,000
$2,555/mo
Price history
| Date | Event | Price |
|---|---|---|
| 9/18/2026 | Pending sale | $300,000$150/sqft |
Source:  HAR #49418329 Report a problem HAR #49418329 Report a problem | ||
| 8/26/2026 | Price change | $300,000-7.7%$150/sqft |
Source: HAR #49418329 Report a problem | ||
| 8/7/2026 | Listed for sale | $324,900-3%$162/sqft |
Source: HAR #49418329 Report a problem | ||
| 8/6/2026 | Listing removed | $335,000$167/sqft |
Source: HAR #57912790 Report a problem | ||
| 7/16/2026 | Price change | $335,000-1.5%$167/sqft |
Source: HAR #57912790 Report a problem | ||
| 6/19/2026 | Listed for sale | $340,000-4.2%$170/sqft |
Source: HAR #57912790 Report a problem | ||
| 6/18/2026 | Listing removed | -- |
Source: Owner Report a problem | ||
| 6/12/2026 | Listed for sale | $354,900-4.3%$177/sqft |
Source: Owner Report a problem | ||
| 4/5/2025 | Listing removed | $2,500$1/sqft |
Source: Zillow Rentals Report a problem | ||
| 3/27/2025 | Listed for rent | $2,500+4.4%$1/sqft |
Source: Zillow Rentals Report a problem | ||
| 3/27/2025 | Listing removed | $2,395$1/sqft |
Source:  HAR #59753163 Report a problem HAR #59753163 Report a problem | ||
| 3/22/2025 | Price change | $2,395-2.2%$1/sqft |
Source: HAR #59753163 Report a problem | ||
| 3/14/2025 | Price change | $2,450-2%$1/sqft |
Source: HAR #59753163 Report a problem | ||
| 3/10/2025 | Price change | $2,500+2%$1/sqft |
Source: Zillow Rentals Report a problem | ||
| 3/5/2025 | Price change | $370,900-1.1%$185/sqft |
Source: HAR #16613747 Report a problem | ||
| 2/15/2025 | Price change | $2,450-2%$1/sqft |
Source: HAR #59753163 Report a problem | ||
| 1/17/2025 | Price change | $374,900-1.3%$187/sqft |
Source: HAR #16613747 Report a problem | ||
| 1/2/2025 | Listed for sale | $380,000+5.6%$190/sqft |
Source: HAR #16613747 Report a problem | ||
| 11/26/2024 | Price change | $2,500-3.8%$1/sqft |
Source: Zillow Rentals Report a problem | ||
| 10/15/2024 | Price change | $2,600-3.7%$1/sqft |
Source: Zillow Rentals Report a problem | ||
| 10/8/2024 | Listed for rent | $2,700$1/sqft |
Source: Zillow Rentals Report a problem | ||
| 4/24/2023 | Listing removed | -- |
Source: HAR #83215969 Report a problem | ||
| 3/6/2023 | Pending sale | $359,990$180/sqft |
Source: HAR #83215969 Report a problem | ||
| 2/7/2023 | Listed for sale | $359,990$180/sqft |
Source: HAR #83215969 Report a problem | ||
Public tax history
| Year | Property taxes | Tax assessment |
|---|---|---|
| 2025 | $5,237 +1.3% | $379,733 +5.5% |
| 2024 | $5,168 +8.1% | $359,990 +51.7% |
| 2023 | $4,782 | $237,341 |
Find assessor info on the county website
Monthly payment
Est. payment
Payment breakdown
Explore the cost of this home by adjusting the details. Changes won't be saved.Climate risks
Neighborhood: Acres Home
Nearby schools
Schools provided by the listing agent
- Elementary: Smith Elementary School (Houston)
- Middle: Black Middle School
- High: Scarborough High School
Source: HAR. This data may not be complete. We recommend contacting the local school district to confirm school assignments for this home.
Similar homes
- $279,0003 bd4 ba1.7k sqft4450 W Tidwell Rd #I, Houston, TX 77091For Sale
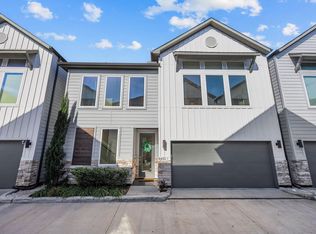 MLS ID #93347305, Katharine Nichols, Lemon Grove Realty. HAR
 - $280,0003 bd3 ba1.5k sqft1193 W Tidwell Rd, Houston, TX 77091For Sale
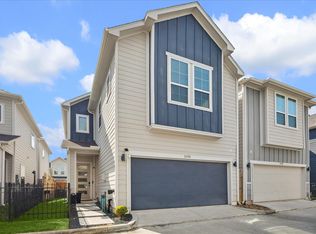 MLS ID #49427994, Victoria Cedillo, Cross Capital Realty. HAR
 - $284,9993 bd3 ba1.5k sqft1181 W Tidwell Rd #A, Houston, TX 77091For Sale
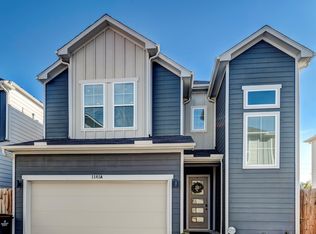 MLS ID #6850841, Olivia Ober, REALM Real Estate Professionals - West Houston. HAR
 - $299,9003 bd4 ba1.9k sqft5605 Camino Encantado Dr, Houston, TX 77091New Construction
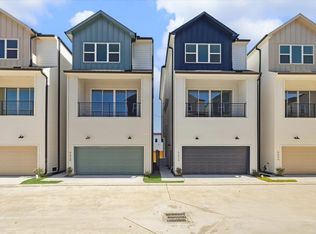 MLS ID #47326753, Wes Stoyanov, Luxury Homes Realty. HAR
