Downtown skyline views, distinctive tri-level living, and an exciting opportunity for buyers and investors! Nestled in a quaint, walkable community in the heart of Houston, this home puts you minutes from the venues known as Shell Energy and Daikin Park Stadium, Toyota Center, local eateries, and vibrant nightlife. Expansive windows fill the interior with natural light, while high ceilings, wood flooring, and connected living and dining spaces create an inviting atmosphere. The spacious kitchen features an island, ample cabinetry, and stainless-steel appliances. Unwind in the generous primary suite with a separate tub and glass-enclosed shower or enjoy the outdoors from the rooftop terrace with skyline views and the enclosed patio area. An attached two-car garage adds everyday convenience. Whether you’re seeking a personal residence or exploring investment potential, this property deserves a closer look. Priced below market with motivated sellers—schedule your private showing today!
For sale
$363,999
2336 Sperber Ln, Houston, TX 77003
3beds
2,006sqft
Townhouse
Built in 2007
1,398 Square Feet Lot
$351,500 Zestimate®
$181/sqft
$133/mo HOA
What's special
Enclosed patio areaWood flooringHigh ceilingsStainless-steel appliancesDistinctive tri-level livingAttached two-car garageSpacious kitchen
- 3 days
- 106
- 12
Likely to sell faster than
Zillow last checked:
Listing updated:
Listed by:
Lakeisha Harris TREC #0541966 832-258-1340,
Milestone Realty Group
Source: HAR,MLS#: 21074144
Facts & features
Interior
Bedrooms & bathrooms
- Bedrooms: 3
- Bathrooms: 4
- Full bathrooms: 3
- 1/2 bathrooms: 1
Primary bedroom
- Level: Third
- Area: 224
- Dimensions: 16x14
Bedroom
- Level: Third
- Area: 120
- Dimensions: 12x10
Bedroom
- Level: First
- Area: 121
- Dimensions: 11x11
Heating
- Electric, Natural Gas
Cooling
- Electric, Gas
Features
- Flooring: Carpet, Tile, Wood
Interior area
- Total structure area: 2,006
- Total interior livable area: 2,006 sqft
Property
Parking
- Total spaces: 2
- Parking features: Attached, Auto Garage Door Opener
- Attached garage spaces: 2
Features
- Levels: Levels 1, 2 and 3
- Stories: 4
- Patio & porch: Patio/Deck, Deck
- Exterior features: Balcony
Lot
- Size: 1,398 Square Feet
Details
- Parcel number: 1285510050018
Construction
Type & style
- Home type: Townhouse
- Architectural style: Contemporary
- Property subtype: Townhouse
Materials
- Stucco
- Foundation: Slab
- Roof: Composition
Condition
- New construction: No
- Year built: 2007
Utilities & green energy
- Sewer: Public Sewer
- Water: Public
Community & HOA
Community
- Subdivision: Waterhill Hms/Commerce Street
HOA
- Has HOA: Yes
- HOA fee: $1,600 annually
Location
- Region: Houston
Financial & listing details
- Price per square foot: $181/sqft
- Tax assessed value: $360,673
- Annual tax amount: $8,062
- Date on market: 11/16/2026
- Listing terms: Cash,Conventional,FHA,Investor,Owner Will Carry
- Exclusions: Curtains, Patio Furniture
Estimated market value
$351,500
$334,000 - $369,000
$2,515/mo
Price history
| Date | Event | Price |
|---|---|---|
| 11/16/2026 | Listed for sale | $363,999-0.7%$181/sqft |
Source:  HAR #21074144 Report a problem | ||
| 10/21/2020 | Sold | -- |
Source: Agent Provided Report a problem | ||
| 9/4/2020 | Pending sale | $366,500$183/sqft |
Source: Compass RE Texas, LLC #30412099 Report a problem | ||
| 8/5/2020 | Price change | $366,500-1.7%$183/sqft |
Source: Compass RE Texas, LLC #30412099 Report a problem | ||
| 6/11/2020 | Listed for sale | $373,000+10%$186/sqft |
Source: Compass RE Texas, LLC #30412099 Report a problem | ||
| 11/9/2017 | Sold | -- |
Source: Agent Provided Report a problem | ||
| 10/5/2017 | Pending sale | $339,000$169/sqft |
Source: John Daugherty, REALTORS #91818546 Report a problem | ||
| 9/28/2017 | Price change | $339,000-2.9%$169/sqft |
Source: John Daugherty, REALTORS #91818546 Report a problem | ||
| 9/10/2017 | Listed for sale | $349,000$174/sqft |
Source: John Daugherty, REALTORS #91818546 Report a problem | ||
Public tax history
| Year | Property taxes | Tax assessment |
|---|---|---|
| 2025 | $4,913 -5.1% | $360,673 |
| 2024 | $5,179 +4.5% | $360,673 -9.9% |
| 2023 | $4,955 -8.1% | $400,167 +21.8% |
| 2022 | $5,389 | $328,609 -4% |
| 2021 | -- | $342,348 +1.8% |
| 2020 | $6,187 -1.4% | $336,206 -0.4% |
| 2019 | $6,275 -3.9% | $337,697 +0.4% |
| 2018 | $6,531 | $336,400 |
| 2017 | $6,531 +1.4% | $336,400 |
| 2016 | $6,442 +17.2% | $336,400 +11.5% |
| 2015 | $5,494 | $301,580 +5% |
| 2014 | $5,494 | $287,330 +15.2% |
| 2013 | -- | $249,521 +12.3% |
| 2012 | -- | $222,276 -6.1% |
| 2011 | -- | $236,732 |
| 2010 | -- | $236,732 -9.9% |
| 2009 | -- | $262,852 +31.9% |
| 2008 | -- | $199,292 |
Find assessor info on the county website
Monthly payment
Est. payment
Payment breakdown
Explore the cost of this home by adjusting the details. Changes won't be saved.Climate risks
Neighborhood: Second Ward
Nearby schools
Schools provided by the listing agent
- Elementary: Burnet Elementary School (Houston)
- Middle: Navarro Middle School (Houston)
- High: Wheatley High School
Source: HAR. This data may not be complete. We recommend contacting the local school district to confirm school assignments for this home.


Similar homes
- $393,0003 bd3 ba1.7k sqft3006 Hawkins St, Houston, TX 77003For Sale
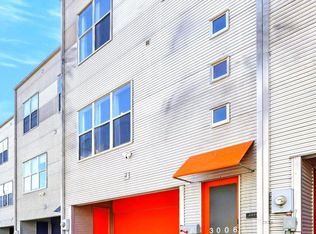 MLS ID #97277530, Eric Garcia, Carlos Garcia Realty, Inc.. HAR
- $364,9993 bd4 ba2k sqft2352 Sperber Ln, Houston, TX 77003For Sale
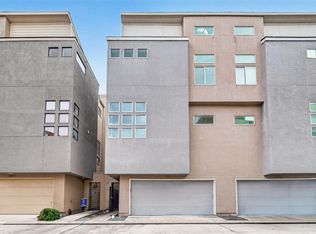 MLS ID #97065661, Khanh Ha, Regions Commercial Partners, LLC. HAR
- $365,0003 bd3 ba1.8k sqft607 Nagle St, Houston, TX 77003For Sale
 MLS ID #56841784, Nicole Sabbagh, REALM Real Estate Professionals - Galleria. HAR
- $325,0002 bd2 ba1.3k sqft2413 Roufa Rd #0, Houston, TX 77003For Sale
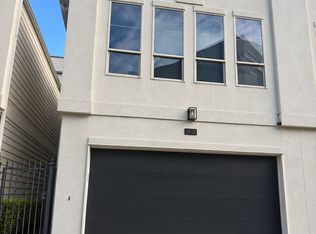
 MLS ID #2031620, Jose Camargo TREC #652380, eXp Realty. LERA MLS
