Corner stand-alone townhome in a gated community offering 3 bedrooms/3 full ensuite bathrooms. 1st floor offers a private guest bedroom with beautiful travertine flooring throughout. Wood stairs lead to the 2nd floor living space featuring refinished wood flooring, soaring ceilings, abundant windows offering natural light. Open-concept kitchen flows into the living and dining areas. Tons of cabinetry, stainless appliances, and Vissani wine cooler in a dedicated bar area. Quaint balcony just off the family room and a large secondary bedroom! Spacious primary suite located on the 3rd floor features a large walk-in closet and luxurious bath w/double vanities, separate shower and soaker tub. Other features include a small home office area with built-ins, new carpet in the bedrooms, fresh interior paint throughout, 3" blinds, laundry area with shelving, and tons of storage. Located just minutes from Downtown, the Medical Center, Museums, the Galleria and major sports venues!
For sale
$395,000
1616 Live Oak St, Houston, TX 77003
3beds
1,771sqft
Single Family Residence
Built in 2007
1,550 Square Feet Lot
$384,500 Zestimate®
$223/sqft
$83/mo HOA
What's special
Fresh interior paint throughoutRefinished wood flooringBeautiful travertine flooring throughoutStainless appliancesPrivate guest bedroomTons of storageWood stairs
- 12 days
- 98
- 6
Likely to sell faster than
Zillow last checked:
Listing updated:
Listed by:
Nina Marino TREC #0535979 713-818-0999,
eXp Realty LLC,
Michael Marino TREC #0739469 713-254-6982,
eXp Realty LLC
Source: HAR,MLS#: 30366506
Facts & features
Interior
Bedrooms & bathrooms
- Bedrooms: 3
- Bathrooms: 3
- Full bathrooms: 3
Primary bedroom
- Level: Third
- Area: 360
- Dimensions: 24x15
Bedroom
- Level: First
- Area: 110
- Dimensions: 11x10
Bedroom
- Level: Second
- Area: 110
- Dimensions: 11x10
Dining room
- Level: Second
- Area: 88
- Dimensions: 11x8
Family room
- Level: Second
- Area: 234
- Dimensions: 18x13
Kitchen
- Level: Second
Primary bath
- Level: Third
- Area: 105
- Dimensions: 15x7
Heating
- Natural Gas
Cooling
- Ceiling Fan(s), Electric
Appliances
- Included: Disposal, Dryer, Refrigerator, Washer, Wine Refrigerator, Gas Oven, Microwave, Gas Range, Dishwasher
- Laundry: Electric Dryer Hookup, Washer Hookup
Features
- Balcony, Dry Bar, High Ceilings, Vaulted Ceiling, 1 Bedroom Down - Not Primary BR, 2 Bedrooms Up, En-Suite Bath, Primary Bed - 3rd Floor, Split Plan, Walk-In Closet(s)
- Flooring: Carpet, Travertine, Wood
- Doors: Insulated Doors
- Windows: Insulated/Low-E windows, Window Coverings
Interior area
- Total structure area: 1,771
- Total interior livable area: 1,771 sqft
Property
Parking
- Total spaces: 2
- Parking features: Electric Gate, Driveway Gate, Attached, Garage Door Opener
- Attached garage spaces: 2
Features
- Stories: 3
- Patio & porch: Patio/Deck
- Exterior features: Balcony, Side Yard
- Fencing: Full
Lot
- Size: 1,550 Square Feet
- Features: Subdivided, 0 Up To 1/4 Acre
Details
- Parcel number: 1275700010005
Construction
Type & style
- Home type: SingleFamily
- Architectural style: Traditional
- Property subtype: Single Family Residence
Materials
- Blown-In Insulation, Cement Siding, Stone, Stucco
- Foundation: Slab
- Roof: Composition,Energy Star/Reflective Roof
Condition
- New construction: No
- Year built: 2007
Utilities & green energy
- Sewer: Public Sewer
- Water: Public
Green energy
- Energy efficient items: Thermostat, Lighting, HVAC
Community & HOA
Community
- Subdivision: Signe Oaks
HOA
- Has HOA: Yes
- Amenities included: Controlled Access
- HOA fee: $1,000 annually
Location
- Region: Houston
Financial & listing details
- Price per square foot: $223/sqft
- Tax assessed value: $388,683
- Annual tax amount: $8,421
- Date on market: 10/3/2026
- Listing terms: Cash,Conventional,FHA,Investor,VA Loan
- Ownership: Full Ownership
- Road surface type: Concrete
Estimated market value
$384,500
$365,000 - $404,000
$2,708/mo
Price history
| Date | Event | Price |
|---|---|---|
| 10/3/2026 | Listed for sale | $395,000+23.5%$223/sqft |
Source:  HAR #30366506 Report a problem HAR #30366506 Report a problem | ||
| 9/30/2026 | Price change | $2,750-1.8%$2/sqft |
Source:  HAR #63265355 Report a problem HAR #63265355 Report a problem | ||
| 8/19/2026 | Listed for rent | $2,800+12%$2/sqft |
Source: HAR #69267613 Report a problem | ||
| 4/16/2024 | Listing removed | -- |
Source: HAR #43959055 Report a problem | ||
| 3/5/2024 | Listed for rent | $2,500+6.4%$1/sqft |
Source: HAR #43959055 Report a problem | ||
| 11/24/2014 | Sold | -- |
Source: Agent Provided Report a problem | ||
| 11/18/2014 | Listed for sale | $319,900$181/sqft |
Source: LaResource 2000 #93819484 Report a problem | ||
| 11/1/2014 | Pending sale | $319,900$181/sqft |
Source: LaResource 2000 #93819484 Report a problem | ||
| 10/20/2014 | Listed for sale | $319,900$181/sqft |
Source: LaResource 2000 #93819484 Report a problem | ||
| 10/3/2014 | Listing removed | $2,350$1/sqft |
Source: Champions Real Estate Group #82247414 Report a problem | ||
| 8/22/2014 | Price change | $2,350-4.1%$1/sqft |
Source: Champions Real Estate Group #82247414 Report a problem | ||
| 8/9/2014 | Price change | $2,450-3.9%$1/sqft |
Source: Champions Real Estate Group #82247414 Report a problem | ||
| 7/30/2014 | Price change | $2,550-7.3%$1/sqft |
Source: Champions Real Estate Group #82247414 Report a problem | ||
| 7/14/2014 | Listed for rent | $2,750+14.6%$2/sqft |
Source: Champions Real Estate Group #82247414 Report a problem | ||
| 8/2/2013 | Listing removed | $2,400$1/sqft |
Source: METROPOLITAN PROPERTIES Report a problem | ||
| 7/3/2013 | Listed for rent | $2,400$1/sqft |
Source: METROPOLITAN PROPERTIES Report a problem | ||
Public tax history
| Year | Property taxes | Tax assessment |
|---|---|---|
| 2025 | $8,260 +50.7% | $388,683 +2.7% |
| 2024 | $5,480 +4.9% | $378,588 |
| 2023 | $5,225 -7.4% | $378,588 +10.3% |
| 2022 | $5,645 | $343,097 +2.8% |
| 2021 | -- | $333,700 +1.6% |
| 2020 | $6,040 -1.8% | $328,576 -0.9% |
| 2019 | $6,153 -21.4% | $331,434 +6.9% |
| 2018 | $7,832 | $310,000 |
| 2017 | $7,832 -0.1% | $310,000 |
| 2016 | $7,839 +6.4% | $310,000 |
| 2015 | $7,369 | $310,000 +8.1% |
| 2014 | $7,369 | $286,657 +11.4% |
| 2013 | -- | $257,220 +10.5% |
| 2012 | -- | $232,711 |
| 2011 | -- | $232,711 |
| 2010 | -- | $232,711 |
Find assessor info on the county website
Monthly payment
Est. payment
Payment breakdown
Explore the cost of this home by adjusting the details. Changes won't be saved.Climate risks
Neighborhood: Downtown
Nearby schools
Schools provided by the listing agent
- Elementary: Lantrip Elementary School
- Middle: Navarro Middle School (Houston)
- High: Wheatley High School
Source: HAR. This data may not be complete. We recommend contacting the local school district to confirm school assignments for this home.


Similar homes
- $395,0003 bd3 ba1.9k sqft1609 Saint Charles St #B, Houston, TX 77003For Sale
 MLS ID #10013896, David Young, Blue Dahlia Realty. HAR
 - $410,0003 bd4 ba2.1k sqft2811 Clay St, Houston, TX 77003For Sale
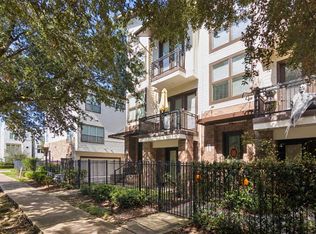 MLS ID #97756778, Kristen Kennedy, William Palmer Properties. HAR
 - $390,0003 bd4 ba1.8k sqft2715 Eado Grove Ln, Houston, TX 77003For Sale
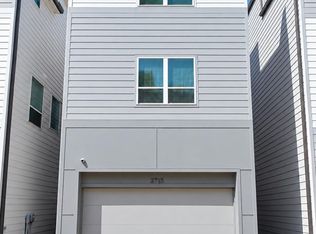 MLS ID #54293565, Hoang Nguyen, Intercontinental Properties. HAR
 - $425,0003 bd4 ba2.1k sqft2239 Chenevert St, Houston, TX 77003For Sale
 MLS ID #93723690, Sarah Refuerzo, United Real Estate. HAR
