Welcome to this beautifully updated home in the gated community of Hamilton Landing. Fresh interior paint, new premium carpet, and modern light fixtures make it move-in ready. Hardwood floors flow through the common areas, as well as tall ceilings and windows delivers plenty of natural light and spacious feel. The open-concept living area connects to a private balcony with charming community views. The kitchen features stainless steel appliances, natural stone countertops, a drybar with a wine chiller, and an oversize island with extra workspace and seating. A first-floor bedroom opens to a covered patio and green space, perfect for guests, a home office, or relaxing outdoors. The third-floor primary suite is a true retreat, with a spa-like bath offering dual vanities, a soaking tub, a separate shower. Each bedroom includes a walk-in closet and ensuite bath. Easy access to Hwy 59 and Houston's best spots for to dining, shopping, and entertainment. Water is included in the HOA fee.
For sale
Price cut: $25K (10/19)
$400,000
2239 Chenevert St, Houston, TX 77003
3beds
2,138sqft
Single Family Residence
Built in 2013
1,559 Square Feet Lot
$390,300 Zestimate®
$187/sqft
$158/mo HOA
What's special
Modern light fixturesFresh interior paintNew premium carpetNatural stone countertops
- 20 days
- 234
- 18
Likely to sell faster than
Zillow last checked:
Listing updated:
Listed by:
Sarah Refuerzo TREC #0634687 832-415-9228,
United Real Estate
Source: HAR,MLS#: 93723690
Facts & features
Interior
Bedrooms & bathrooms
- Bedrooms: 3
- Bathrooms: 4
- Full bathrooms: 3
- 1/2 bathrooms: 1
Primary bedroom
- Level: Third
- Area: 272
- Dimensions: 17x16
Bedroom
- Level: First
- Area: 144
- Dimensions: 12x12
Bedroom
- Level: Second
- Area: 156
- Dimensions: 13x12
Dining room
- Level: Second
- Area: 160
- Dimensions: 16x10
Kitchen
- Level: Second
- Area: 156
- Dimensions: 13x12
Living room
- Level: Second
- Area: 320
- Dimensions: 20x16
Heating
- Natural Gas, Zoned
Cooling
- Ceiling Fan(s), Electric
Appliances
- Included: Disposal, Freestanding Oven, Gas Oven, Oven, Microwave, Gas Range, Dishwasher
Features
- 2 Staircases, Balcony, Crown Molding, High Ceilings, Wired for Sound, En-Suite Bath, Primary Bed - 3rd Floor, Walk-In Closet(s)
- Flooring: Carpet, Tile, Wood
- Doors: Insulated Doors
- Windows: Insulated/Low-E windows
Interior area
- Total structure area: 2,138
- Total interior livable area: 2,138 sqft
Property
Parking
- Total spaces: 2
- Parking features: Electric Gate, Attached
- Attached garage spaces: 2
Features
- Stories: 3
- Patio & porch: Covered
- Exterior features: Back Green Space, Balcony, Sprinkler System
- Fencing: Back Yard,Full
Lot
- Size: 1,559 Square Feet
- Features: Back Yard, Subdivided, 0 Up To 1/4 Acre
Details
- Parcel number: 1337930010014
Construction
Type & style
- Home type: SingleFamily
- Architectural style: Contemporary
- Property subtype: Single Family Residence
Materials
- Brick, Stucco
- Foundation: Slab
- Roof: Composition
Condition
- New construction: No
- Year built: 2013
Utilities & green energy
- Sewer: Public Sewer
- Water: Public
Green energy
- Energy efficient items: Thermostat, HVAC, HVAC>13 SEER
Community & HOA
Community
- Subdivision: Hamilton Lndg
HOA
- Has HOA: Yes
- Amenities included: Controlled Access
- HOA fee: $1,900 annually
Location
- Region: Houston
Financial & listing details
- Price per square foot: $187/sqft
- Tax assessed value: $442,422
- Annual tax amount: $9,234
- Date on market: 10/10/2026
- Listing terms: Cash,Conventional,FHA,VA Loan
- Ownership: Full Ownership
- Road surface type: Concrete
Estimated market value
$390,300
$371,000 - $410,000
$3,022/mo
Price history
| Date | Event | Price |
|---|---|---|
| 10/19/2026 | Price change | $400,000-5.9%$187/sqft |
Source:  HAR #93723690 Report a problem | ||
| 10/10/2026 | Listed for sale | $425,000+7.6%$199/sqft |
Source: HAR #93723690 Report a problem | ||
| 4/13/2017 | Sold | -- |
Source: Agent Provided Report a problem | ||
| 2/16/2017 | Pending sale | $395,000$185/sqft |
Source: Realty Associates #42591252 Report a problem | ||
| 2/9/2017 | Listed for sale | $395,000+1.3%$185/sqft |
Source: Realty Associates #42591252 Report a problem | ||
| 12/3/2016 | Listing removed | $389,900$182/sqft |
Source: Realty Associates #22692814 Report a problem | ||
| 11/8/2016 | Price change | $389,900-1.9%$182/sqft |
Source: Realty Associates #22692814 Report a problem | ||
| 10/2/2016 | Price change | $397,500-1.9%$186/sqft |
Source: Realty Associates #22692814 Report a problem | ||
| 9/21/2016 | Listed for sale | $405,000$189/sqft |
Source: Realty Associates #22692814 Report a problem | ||
| 1/30/2014 | Sold | -- |
Source: Agent Provided Report a problem | ||
Public tax history
| Year | Property taxes | Tax assessment |
|---|---|---|
| 2025 | $6,305 +0.8% | $442,422 +4.2% |
| 2024 | $6,254 +8.3% | $424,786 +3.2% |
| 2023 | $5,777 -10.8% | $411,587 +5.4% |
| 2022 | $6,480 | $390,343 +3.3% |
| 2021 | -- | $377,823 |
| 2020 | $6,988 +1.4% | $377,823 +2.3% |
| 2019 | $6,890 -4.1% | $369,383 +4.9% |
| 2018 | $7,182 | $352,099 |
| 2017 | $7,182 -0.1% | $352,099 |
| 2016 | $7,189 +4.2% | $352,099 |
| 2015 | $6,898 | $352,099 |
| 2014 | $6,898 | -- |
| 2013 | -- | $67,766 |
Find assessor info on the county website
Monthly payment
Est. payment
Payment breakdown
Explore the cost of this home by adjusting the details. Changes won't be saved.Climate risks
Neighborhood: Midtown
Nearby schools
Schools provided by the listing agent
- Elementary: Gregory-Lincoln Elementary School
- Middle: Gregory-Lincoln Middle School
- High: Lamar High School (Houston)
Source: HAR. This data may not be complete. We recommend contacting the local school district to confirm school assignments for this home.


Similar homes
- $399,9993 bd4 ba2k sqft2404 Hadley St #C, Houston, TX 77003For Sale
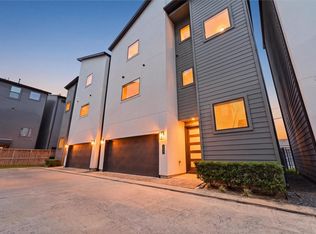 MLS ID #3738986, Kye Sampson, Nan & Company Properties - Corporate Office (Heights). HAR
- $389,0003 bd3 ba1.6k sqft2009 Saint Charles St, Houston, TX 77003For Sale
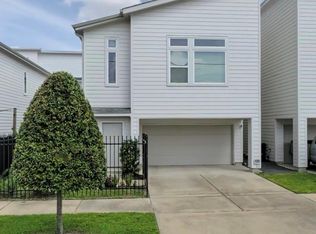 MLS ID #55118454, Joshua Abraham, RA Brokers. HAR
- $399,0002 bd4 ba2k sqft2115 Hadley St, Houston, TX 77003For Sale
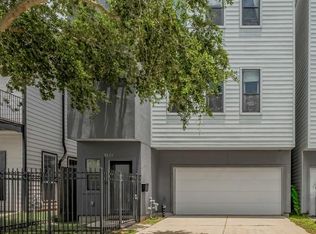 MLS ID #67206013, Neil Nguyen, Walzel Properties - Corporate Office. HAR
- $395,0003 bd3 ba1.7k sqft1616 Live Oak St, Houston, TX 77003For Sale
 MLS ID #30366506, Nina Marino, eXp Realty LLC. HAR
