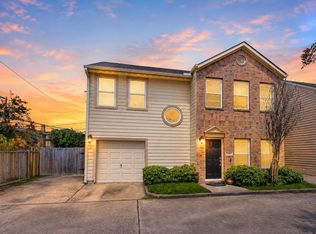
Step out of the hustle and into a light-filled urban sanctuary tailored for modern living. Nestled within a quiet cul-de-sac, this elegant two-story residence blends traditional charm with an elevated, low-maintenance lifestyle. Beyond the striking blue front door, the home unfolds into a thoughtfully designed footprint where memories are made. The heartbeat of the main floor is the seamless kitchen and dining combo, ideal for intimate dinners or hosting weekend gatherings. Upstairs, a versatile gameroom serves as a private secondary living space, offering the flexibility for a sophisticated home office or media lounge. Practical luxury is woven throughout, from the durable wood flooring to the convenience of a dedicated indoor utility room and attached garage. Positioned within a vibrant Houston neighborhood just minutes from downtown, this lock-and-leave retreat offers a sophisticated canvas for your next chapter.
For sale
$305,000
323 Plaza Del Sol Park, Houston, TX 77020
2beds
1,350sqft
:
Get pre-qualified$2,244/mo
Single Family Residence
Built in 2002
1,400 Square Feet Lot
$296,900 Zestimate®
$226/sqft
$63/mo HOA
What's special
Attached garageDurable wood flooringThoughtfully designed footprintElegant two-story residenceQuiet cul-de-sacVersatile gameroomPrivate secondary living space
- 42 days |
- 44 |
- 2 |
Zillow last checked:
Listing updated:
Listed by:
Thalina Garcia TREC #0641210 713-444-9046,
Nan & Company Properties - Corporate Office (Heights)
Source: HAR,MLS#: 18149090
Facts & features
Interior
Bedrooms & bathrooms
- Bedrooms: 2
- Bathrooms: 2
- Full bathrooms: 2
Rooms
- Room types: Utility Room
Primary bathroom
- Features: Primary Bath: Tub/Shower Combo
Heating
- Electric
Cooling
- Electric
Appliances
- Included: Disposal, Electric Oven, Microwave, Electric Range, Dishwasher
- Laundry: Electric Dryer Hookup, Washer Hookup
Features
- All Bedrooms Up
- Flooring: Carpet, Wood
Interior area
- Total structure area: 1,350
- Total interior livable area: 1,350 sqft
Property
Parking
- Total spaces: 1
- Parking features: Attached, Driveway
- Attached garage spaces: 1
Features
- Stories: 2
Lot
- Size: 1,400 Square Feet
- Features: Subdivided, 0 Up To 1/4 Acre
Details
- Parcel number: 1221520010015
Construction
Type & style
- Home type: SingleFamily
- Architectural style: Traditional
- Property subtype: Single Family Residence
Materials
- Brick, Wood Siding
- Foundation: Slab
- Roof: Composition
Condition
- New construction: No
- Year built: 2002
Utilities & green energy
- Sewer: Public Sewer
- Water: Public
Community & HOA
Community
- Subdivision: Plaza Del Sol
HOA
- Has HOA: Yes
- HOA fee: $750 annually
Location
- Region: Houston
Financial & listing details
- Price per square foot: $226/sqft
- Tax assessed value: $244,843
- Annual tax amount: $5,203
- Date on market: 6/26/2026
- Listing terms: Cash,Conventional,FHA,VA Loan
- Ownership: Full Ownership
- Road surface type: Asphalt, Concrete, Curbs
Estimated market value
$296,900
$282,000 - $312,000
$2,115/mo
Price history
| Date | Event | Price |
|---|---|---|
| 6/26/2026 | Listed for sale | $305,000+32.6%$226/sqft |
Source:  HAR #18149090 Report a problem HAR #18149090 Report a problem | ||
| 2/1/2023 | Listing removed | -- |
Source:  HAR Report a problem HAR Report a problem | ||
| 1/10/2023 | Listed for rent | $2,000+19.4%$1/sqft |
Source: HAR Report a problem | ||
| 11/17/2017 | Listing removed | $230,000$170/sqft |
Source: Houston Memorial #50202024 Report a problem | ||
| 9/29/2017 | Pending sale | $230,000$170/sqft |
Source: Houston Memorial #50202024 Report a problem | ||
| 8/18/2017 | Listed for sale | $230,000$170/sqft |
Source: Keller Williams Realty #50202024 Report a problem | ||
| 6/1/2015 | Sold | -- |
Source: Agent Provided Report a problem | ||
| 5/8/2015 | Listing removed | $1,675$1/sqft |
Source: Keller Williams Realty #96945514 Report a problem | ||
| 5/5/2015 | Listed for rent | $1,675$1/sqft |
Source: Keller Williams Report a problem | ||
| 3/26/2004 | Sold | -- |
Source: Public Record Report a problem | ||
Public tax history
| Year | Property taxes | Tax assessment |
|---|---|---|
| 2025 | $5,203 -3.1% | $244,843 -4.6% |
| 2024 | $5,371 +54.7% | $256,713 -4.5% |
| 2023 | $3,472 -13.1% | $268,834 +7.6% |
| 2022 | $3,998 | $249,834 +7.2% |
| 2021 | -- | $233,101 +8.4% |
| 2020 | -- | $215,054 +1.3% |
| 2019 | $3,840 +0.8% | $212,324 +4.6% |
| 2018 | $3,808 | $203,021 |
| 2017 | $3,808 +10.8% | $203,021 |
| 2016 | $3,438 +16% | $203,021 -5.7% |
| 2015 | $2,963 | $215,195 +33% |
| 2014 | $2,963 | $161,861 +9.8% |
| 2013 | -- | $147,458 +17.4% |
| 2012 | -- | $125,643 -13.1% |
| 2011 | -- | $144,575 |
| 2010 | -- | $144,575 -2% |
| 2009 | -- | $147,544 -7.4% |
| 2007 | -- | $159,337 -0.8% |
| 2006 | -- | $160,600 |
| 2005 | -- | $160,600 |
| 2004 | -- | $160,600 +102% |
| 2003 | -- | $79,500 |
Find assessor info on the county website
Monthly payment
Est. payment
Payment breakdown
Explore the cost of this home by adjusting the details. Changes won't be saved.Climate risks
Neighborhood: Greater Fifth Ward
Nearby schools
GreatSchools rating
- 4/10Bruce Elementary SchoolGrades: PK-5Distance: 0.2 mi
- 5/10McReynolds Middle SchoolGrades: 6-8Distance: 1.6 mi
- 4/10Wheatley High SchoolGrades: 9-12Distance: 1.2 mi
Schools provided by the listing agent
- Elementary: Bruce Elementary School
- Middle: Mcreynolds Middle School
- High: Wheatley High School
Source: HAR. This data may not be complete. We recommend contacting the local school district to confirm school assignments for this home.
- $258,2003 bd2 ba1.3k sqft319 Plaza Del Sol Park, Houston, TX 77020Off Market

- $271,3003 bd2 ba1.3k sqft327 Plaza Del Sol Park, Houston, TX 77020Off Market

- $241,8002 bd2 ba1.3k sqft322 Sydnor St, Houston, TX 77020Off Market

- $255,3002 bd3 ba1.3k sqft318 Sydnor St, Houston, TX 77020Off Market

- $283,2003 bd2 ba1.3k sqft326 Sydnor St, Houston, TX 77020Off Market
- $250,0002 bd2 ba1.3k sqft315 Plaza Del Sol Park, Houston, TX 77020Off Market
- $256,2003 bd2 ba1.3k sqft314 Sydnor St, Houston, TX 77020Off Market
- $255,0002 bd2 ba1.3k sqft311 Plaza Del Sol Park, Houston, TX 77020Off Market
A local agent can set up tours, give advice and negotiate with sellers.
Similar homes
- $280,0002 bd3 ba1.3k sqft3208 Baer St, Houston, TX 77020For Sale
 MLS ID #74738126, Randall Custer, Better Homes and Gardens Real Estate Gary Greene - West Gray. HAR
 - $289,0002 bd2 ba1.3k sqft214 Plaza Del Sol Park, Houston, TX 77020For Sale
 MLS ID #39724513, Tanner Charalampous, Tracker Properties LLC. HAR
 - $325,0003 bd3 ba1.3k sqft1424 Ruthven St, Houston, TX 77019For Sale
 MLS ID #22264212, Mike Haman, Brookside Realty, LLC. HAR
 - $298,0002 bd3 ba1.4k sqft3001 Murworth Dr Unit 904, Houston, TX 77025For Sale
 MLS ID #8494750, John Varghese, Prompt Realty & Mortgage, Inc. HAR
 - $265,0002 bd3 ba1.5k sqft5326 Avenue J, Houston, TX 77011For SaleMLS ID #47267721, Candy Joya, Surge Realty. HAR
- $260,0002 bd2 ba1.1k sqft6739 Avenue O, Houston, TX 77011For SaleMLS ID #42717032, Diane Trykowski, Platinum Key Realty. HAR
- $272,5003 bd4 ba1.9k sqft4206 Old Spanish Trl, Houston, TX 77021For SaleMLS ID #13663271, Leon Booker, RA Brokers. HAR
- $279,9003 bd3 ba1.7k sqft3635 Main Plaza Dr, Houston, TX 77025For SaleMLS ID #31444529, Jennifer Vu, eXp Realty, LLC. HAR
- $262,5003 bd3 ba1.6k sqft3728 Main Poplar Dr, Houston, TX 77025For SaleMLS ID #34927326, Gracie Michalak, Keller Williams Houston Central. HAR
- $315,0002 bd2 ba1.3k sqft2212 Hopkins St #2212, Houston, TX 77006For SaleMLS ID #54723109, Vicky Halfon, Halfon Real Estate LLC. HAR
- $285,0002 bd2 ba1.2k sqft850 W Heights Hollow Ln, Houston, TX 77007For SaleMLS ID #27069593, Evan Compean, Compean Group. HAR
- $314,9902 bd2 ba1.7k sqft926 Lester St, Houston, TX 77007For SaleMLS ID #30073531, Kim Le, Truss Real Estate | SERHANT.. HAR
- $315,0002 bd3 ba1.3k sqft1821 Woodbend Vlg, Spring, TX 77055For SaleMLS ID #46844428, Andrea Ruiz, Real Broker, LLC. HAR
- $339,0002 bd3 ba1.8k sqft7493 Brompton St, Houston, TX 77025For SaleMLS ID #92546952, Steve Anton, Hallmark Properties, Inc.. HAR
- $305,0003 bd3 ba1.4k sqft515 Tallowood Rd Unit 56, Houston, TX 77024For SaleMLS ID #91688150, Tracy Murski, Southern Realty Group. HAR
- $234,9002 bd2 ba1.5k sqft1602 Elgin St APT 10, Houston, TX 77004For SaleMLS ID #52435505, Jon Caballero, Happen Houston. HAR
- $389,0002 bd3 ba1.7k sqft2110 Gillette St, Houston, TX 77006For SaleMLS ID #47366727, Danielle Wojcik, Compass RE Texas, LLC - Houston. HAR
- $299,9993 bd3 ba1.8k sqft6333 Del Monte Dr #98, Houston, TX 77057For SaleMLS ID #58834347, Brian Spack, Martha Turner Sotheby's International Realty. HAR
- $309,0003 bd3 ba1.8k sqft9036 Lakes At 610 Dr, Houston, TX 77054For SaleMLS ID #70983586, Thao Nguyen, eXp Realty LLC. HAR
- $265,0003 bd3 ba1.6k sqft13242 Gerngross Ln, Houston, TX 77044For SaleMLS ID #88413699, Candie Robles, Vaughn Realty & Co. HAR
