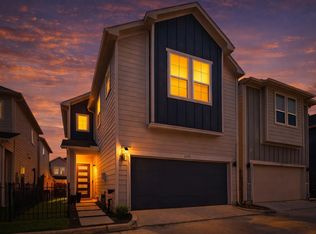
This spacious townhouse near The Heights in Northwest Houston is an exciting opportunity for a first-time home buyer ready to step into stylish, low-maintenance living. Featuring 3 bedrooms and 2.5 bathrooms, the home offers beautiful first-floor living with an open layout that’s perfect for both relaxing and entertaining. Warm natural finishes create a modern yet cozy feel throughout, while the turf backyard gives you a private outdoor space to enjoy without the hassle of upkeep. Nestled in a gated community, you’ll also appreciate the added sense of security. Beyond your front door, you’re just minutes from The Heights—one of Houston’s most sought-after neighborhoods—where you can explore local coffee shops, restaurants, parks, and unique boutiques. With access to major highways, commuting is simple, making this location ideal for balancing work and play. If you’ve been waiting for the perfect place to start your homeownership journey, this is!
For sale
Price cut: $10K (6/30)
$289,000
6420 Highland Pine Ln, Houston, TX 77091
3beds
1,868sqft
:
Get pre-qualified$2,459/mo
Townhouse
Built in 2020
1,703 Square Feet Lot
$285,700 Zestimate®
$155/sqft
$144/mo HOA
What's special
- 29 days |
- 196 |
- 16 |
Zillow last checked:
Listing updated:
Listed by:
Kelsey Samuel TREC #0653722 832-814-1592,
eXp Realty LLC
Source: HAR,MLS#: 25347164
Facts & features
Interior
Bedrooms & bathrooms
- Bedrooms: 3
- Bathrooms: 3
- Full bathrooms: 2
- 1/2 bathrooms: 1
Primary bathroom
- Features: Half Bath, Primary Bath: Double Sinks, Primary Bath: Separate Shower, Primary Bath: Soaking Tub, Secondary Bath(s): Tub/Shower Combo
Kitchen
- Features: Breakfast Bar, Kitchen Island, Kitchen open to Family Room, Pantry, Walk-in Pantry
Heating
- Natural Gas
Cooling
- Ceiling Fan(s), Electric
Appliances
- Included: Disposal, Oven, Microwave, Electric Cooktop, Dishwasher
- Laundry: Electric Dryer Hookup
Features
- All Bedrooms Up, En-Suite Bath, Primary Bed - 2nd Floor, Walk-In Closet(s)
- Flooring: Vinyl
- Windows: Insulated/Low-E windows
Interior area
- Total structure area: 1,868
- Total interior livable area: 1,868 sqft
Property
Parking
- Total spaces: 2
- Parking features: Attached, Additional Parking, Auto Garage Door Opener, Electric Gate
- Attached garage spaces: 2
Features
- Levels: Levels 1 and 2
- Stories: 2
Lot
- Size: 1,703 Square Feet
- Features: Back Yard
Details
- Parcel number: 1395880030005
Construction
Type & style
- Home type: Townhouse
- Architectural style: Contemporary
- Property subtype: Townhouse
Materials
- Unknown
- Foundation: Slab
- Roof: Composition
Condition
- New construction: No
- Year built: 2020
Utilities & green energy
- Sewer: Public Sewer
- Water: Public
Green energy
- Energy efficient items: Thermostat, HVAC
Community & HOA
Community
- Subdivision: Highland Heights Landing
HOA
- HOA fee: $1,725 annually
Location
- Region: Houston
Financial & listing details
- Price per square foot: $155/sqft
- Tax assessed value: $341,562
- Annual tax amount: $7,815
- Date on market: 6/30/2026
- Listing terms: Cash,Conventional,FHA,VA Loan
Estimated market value
$285,700
$271,000 - $300,000
$2,300/mo
Price history
| Date | Event | Price |
|---|---|---|
| 6/30/2026 | Price change | $289,000-3.3%$155/sqft |
Source:  HAR #25347164 Report a problem HAR #25347164 Report a problem | ||
| 6/30/2026 | Price change | $2,200-4.3%$1/sqft |
Source:  HAR #77195156 Report a problem HAR #77195156 Report a problem | ||
| 6/9/2026 | Listed for rent | $2,300-4%$1/sqft |
Source: HAR #55542883 Report a problem | ||
| 5/28/2026 | Price change | $299,000-2.9%$160/sqft |
Source: HAR #2913361 Report a problem | ||
| 5/4/2026 | Listed for sale | $308,000-2.2%$165/sqft |
Source: HAR #2913361 Report a problem | ||
| 5/1/2026 | Listing removed | $315,000$169/sqft |
Source: HAR #33347399 Report a problem | ||
| 3/24/2026 | Listed for sale | $315,000$169/sqft |
Source: HAR #33347399 Report a problem | ||
| 11/7/2024 | Listing removed | $2,395$1/sqft |
Source: HAR #35437300 Report a problem | ||
| 11/2/2024 | Price change | $2,395-2.2%$1/sqft |
Source: HAR #35437300 Report a problem | ||
| 10/9/2024 | Listed for rent | $2,450$1/sqft |
Source: HAR #35437300 Report a problem | ||
Public tax history
| Year | Property taxes | Tax assessment |
|---|---|---|
| 2025 | $3,470 +1.2% | $341,562 -0.3% |
| 2024 | $3,429 +14.7% | $342,469 +8% |
| 2023 | $2,990 -3% | $317,225 -1.1% |
| 2022 | $3,083 | $320,699 +4351.7% |
| 2021 | -- | $7,204 +300% |
| 2020 | $23 -1.4% | $1,801 |
| 2019 | $23 | -- |
Find assessor info on the county website
Monthly payment
Est. payment
Payment breakdown
Explore the cost of this home by adjusting the details. Changes won't be saved.Climate risks
Neighborhood: Acres Home
Nearby schools
GreatSchools rating
- 5/10Anderson AcademyGrades: 1-4Distance: 0.7 mi
- 4/10Drew AcademyGrades: 7-8Distance: 0.8 mi
- 5/10Carver High School For Applied Tech/EngineGrades: 9-12Distance: 1.3 mi
Schools provided by the listing agent
- Elementary: Anderson Academy
- Middle: Drew Academy
- High: Carver H S For Applied Tech/Engineering/Arts
Source: HAR. This data may not be complete. We recommend contacting the local school district to confirm school assignments for this home.
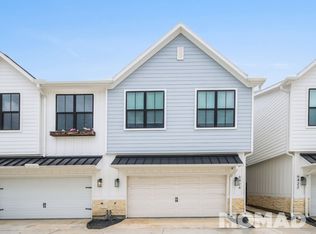
- $294,7003 bd2 ba1.8k sqft6422 Highland Pine Ln, Houston, TX 77091Off Market
- $306,4003 bd2 ba1.8k sqft6418 Highland Pine Ln, Houston, TX 77091Off Market
- $282,2003 bd3 ba1.8k sqft6424 Highland Pine Ln, Houston, TX 77091Off Market
- $--0.996 Acres0 Wilburforce #LT2, Houston, TX 77091Off Market
- $304,8003 bd2 ba1.8k sqft6416 Highland Pine Ln, Houston, TX 77091Off Market
- $---- bd-- ba-- sqft6418 Highland Pines, Houston, TX 77091Off Market
- $2,4003 bd3 ba1.8k sqft6426 Highland Pine Ln, Houston, TX 77091For Rent
- $287,0003 bd2 ba1.8k sqft6414 Highland Pine Ln, Houston, TX 77091Off Market
A local agent can set up tours, give advice and negotiate with sellers.
Similar homes
- $315,0003 bd3 ba1.7k sqft2504 W Tidwell Rd #B, Houston, TX 77091For Sale
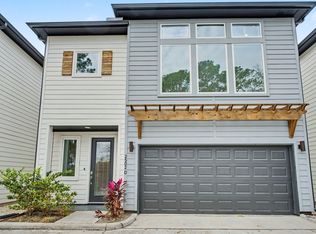 MLS ID #88257006, Sarah Starry, Compass RE Texas, LLC - Houston. HAR
 - $329,0003 bd4 ba1.6k sqft1406 Mansfield St, Houston, TX 77091For Sale
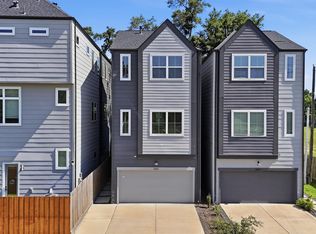 MLS ID #56687916, Melanie Marshall, New Age. HAR
 - $315,0003 bd3 ba1.5k sqft1193 W Tidwell Rd, Houston, TX 77091For Sale
 MLS ID #5853813, Victoria Cedillo, Cross Capital Realty. HAR
 - $325,0003 bd3 ba1.7k sqft966 Ford Pines Ln, Houston, TX 77091For Sale
 MLS ID #73941379, Jenna Bradburn, eXp Realty LLC. HAR
 - $379,9003 bd4 ba1.8k sqft3705 Creekmont Green Ln, Houston, TX 77091For SaleMLS ID #25794164, Kyle Jefferson, Realty Of America, LLC. HAR
- $330,0003 bd3 ba1.8k sqft5820 Francis Oak Pl, Houston, TX 77091For SaleMLS ID #18414087, Luis Enrique Bello Parra, Cattell Real Estate Group, INC. HAR
- $309,9003 bd3 ba1.5k sqft6519 Old Olive Tree Dr, Houston, TX 77091New ConstructionMLS ID #33350908, Olga M. Garza, Nan & Company Properties - Corporate Office (Heights). HAR
- $373,9993 bd3 ba1.8k sqft306 W Donovan St, Houston, TX 77091For SaleMLS ID #65773436, Stephanie Miles, NB Elite Realty. HAR
- $287,9003 bd3 ba1.8k sqft8027 Virgil St, Houston, TX 77088New ConstructionMLS ID #10921847, Johnna Johnson, All City Real Estate. HAR
- $299,5003 bd3 ba1.9k sqft9305 Tower St, Houston, TX 77088For SaleMLS ID #16085650, Usman Toor, REALM Real Estate Professionals - West Houston. HAR
- $280,0003 bd3 ba1.8k sqft8025 Virgil St, Houston, TX 77088New ConstructionMLS ID #63168540, Johnna Johnson, All City Real Estate. HAR
- $329,9003 bd3 ba1.8k sqft909 Oak St #C, Houston, TX 77018For SaleMLS ID #47598917, Melissa Franklin, RE/MAX Integrity. HAR
- $380,0003 bd4 ba2k sqft6017 Beall St, Houston, TX 77091For SaleMLS ID #50357704, Thai Klam, Compass RE Texas, LLC - Houston. HAR
- $364,9003 bd4 ba1.8k sqft5027 Golden Forest Dr #C, Houston, TX 77091New ConstructionMLS ID #8917406, Patrick Burbridge, SERHANT.. HAR
- $335,0003 bd3 ba1.6k sqft1115 Bunton St, Houston, TX 77009For SaleMLS ID #77779246, Ronda Ross, Texas Living Company. HAR
- $260,0003 bd3 ba1.3k sqft9902 Clark Rd #J, Houston, TX 77076New ConstructionMLS ID #5640160, Jimmy Franklin, eXp Realty LLC. HAR
- $329,9123 bd3 ba1.5k sqft11 Wellford St #G, Houston, TX 77022New ConstructionMLS ID #49126893, Sandra Rodriguez, HomeSmart. HAR
- $295,0003 bd2 ba1.5k sqft6407 Franklin View Ln, Houston, TX 77084For SaleMLS ID #67079179, Vi Tran, 5th Stream Realty. HAR
- $340,0003 bd3 ba1.9k sqft957 Ringold St, Houston, TX 77088New ConstructionMLS ID #94730590, Edgar Mora, Premier, Realtors. HAR
- $250,0003 bd3 ba1.3k sqft9902 Clark Rd #I, Houston, TX 77076New ConstructionMLS ID #62394815, Jimmy Franklin, eXp Realty LLC. HAR
