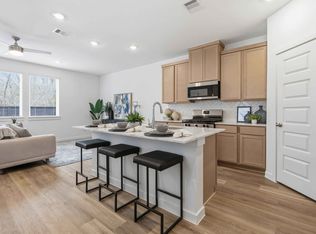
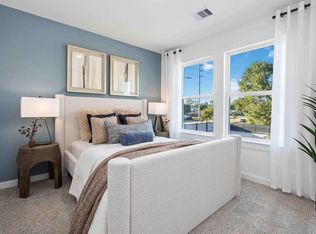
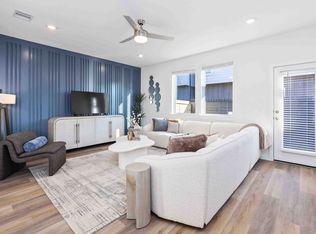
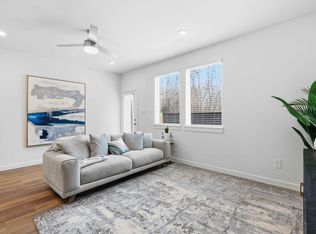
Discover The Ginger floor plan, a thoughtfully designed two-story home that blends modern functionality with comfortable living. Offering approximately 1,677 square feet of well-planned space, this three-bedroom, two-and-a-half-bath layout is ideal for families, first-time homebuyers, or anyone seeking a stylish and efficient new construction home. The first floor features an open-concept design with a spacious family room flowing seamlessly into the dining area and contemporary kitchen. The kitchen includes a large island, walk-in pantry, and ample cabinet space-perfect for entertaining or everyday living. A convenient powder room and direct access to the two-car garage enhance practicality and convenience. Upstairs, the private primary suite (Bedroom 1) includes a generous walk-in closet and an en-suite bath with dual sinks and an optional shower/tub configuration. A versatile loft area provides additional living space ideal for a home office, media room, or playroom. Two secondary bedrooms share a full bath, while the centrally located utility room adds everyday convenience. Designed with modern buyers in mind, The Ginger floor plan offers energy-efficient construction, smart home technology, and quality craftsmanship backed by the trusted reputation of D.R. Horton. Whether you're looking for a functional layout, flexible living space, or a home built for today's lifestyle, The Ginger delivers comfort, style, and value in one beautifully crafted design. Schedule your to
This property is off market, which means it's not currently listed for sale or rent on Zillow. This may be different from what's available on other websites or public sources.