Welcome to the Iris by D.R. Horton! This beautifully designed two-story home features 3 spacious bedrooms, 2.5 bathrooms, and an inviting open-concept layout perfect for everyday living and entertaining. The modern kitchen overlooks the dining and family room, creating a bright and connected living space. Upstairs, you'll find a private owner's suite with a generous walk-in closet and ensuite bath, along with two additional bedrooms and a full bath. Complete with a 2-car garage, energy-efficient features, and quality craftsmanship, the Iris offers the perfect blend of comfort, style, and value.
New construction
Price cut: $5K (7/30)
$294,990
5826 Mansfield Creek Ln, Houston, TX 77091
3beds
1,586sqft
:
Get pre-qualified$2,461/mo
Single Family Residence
Built in 2026
-- sqft lot
$294,700 Zestimate®
$186/sqft
$79/mo HOA
What's special
Modern kitchenGenerous walk-in closetEnsuite bathInviting open-concept layout
- 23 days |
- 106 |
- 6 |
Zillow last checked:
Listing updated:
Listed by:
Maria Bonilla TREC #0624607 281-917-7671,
Casa Bonilla Realty LLC
Source: HAR,MLS#: 26366065
Facts & features
Interior
Bedrooms & bathrooms
- Bedrooms: 3
- Bathrooms: 3
- Full bathrooms: 2
- 1/2 bathrooms: 1
Rooms
- Room types: Utility Room
Primary bedroom
- Level: Second
- Area: 156
- Dimensions: 13x12
Bedroom
- Level: Second
- Area: 110
- Dimensions: 11x10
Bedroom
- Level: Second
- Area: 110
- Dimensions: 11x10
Heating
- Natural Gas
Cooling
- Electric
Appliances
- Included: Disposal, Microwave, Free-Standing Range, Dishwasher
- Laundry: Gas Dryer Hookup, Washer Hookup
Features
- 3 Bedrooms Up, Walk-In Closet(s)
Interior area
- Total structure area: 1,586
- Total interior livable area: 1,586 sqft
Property
Parking
- Total spaces: 2
- Parking features: Attached
- Attached garage spaces: 2
Features
- Stories: 2
Lot
- Features: Subdivided, 0 Up To 1/4 Acre
Construction
Type & style
- Home type: SingleFamily
- Architectural style: Traditional
- Property subtype: Single Family Residence
Materials
- Cement Siding, Vinyl Siding
- Foundation: Slab
- Roof: Composition
Condition
- New construction: Yes
- Year built: 2026
Details
- Builder name: DR Horton
Utilities & green energy
- Water: Public
Community & HOA
Community
- Subdivision: Mansfield Park
HOA
- Has HOA: Yes
- HOA fee: $950 annually
Location
- Region: Houston
Financial & listing details
- Price per square foot: $186/sqft
- Date on market: 7/11/2026
- Listing terms: Cash,Conventional,FHA,VA Loan
Estimated market value
$294,700
$280,000 - $309,000
$2,344/mo
Price history
| Date | Event | Price |
|---|---|---|
| 7/30/2026 | Price change | $294,990-1.7%$186/sqft |
Source:  HAR #26366065 Report a problem HAR #26366065 Report a problem | ||
| 7/11/2026 | Listed for sale | $299,990$189/sqft |
Source: HAR #26366065 Report a problem | ||
Public tax history
Tax history is unavailable.
Monthly payment
Est. payment
Payment breakdown
Explore the cost of this home by adjusting the details. Changes won't be saved.Climate risks
Neighborhood: Acres Home
Nearby schools
GreatSchools rating
- 5/10Anderson AcademyGrades: 1-4Distance: 1.2 mi
- 4/10Drew AcademyGrades: 7-8Distance: 1.1 mi
- 5/10Carver High School For Applied Tech/EngineGrades: 9-12Distance: 1.6 mi
Schools provided by the listing agent
- Elementary: Anderson Academy
- Middle: Drew Academy
- High: Carver H S For Applied Tech/Engineering/Arts
Source: HAR. This data may not be complete. We recommend contacting the local school district to confirm school assignments for this home.
- $308,9903 bd3 ba1.4k sqft5824 Mansfield Creek Ln, Houston, TX 77091New Construction

- $279,9903 bd3 ba1.4k sqft5813 Burt St, Houston, TX 77091New Construction

- $309,9903 bd3 ba1.4k sqft5811 Burt St, Houston, TX 77091New Construction
- $2,4503 bd3 ba1.6k sqft5817 Mansfield Heights Ln, Houston, TX 77091For Rent
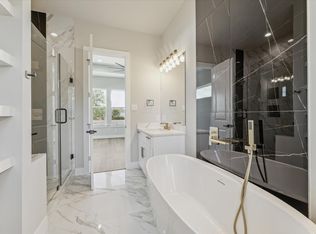
- $309,9903 bd3 ba1.5k sqft5816 Mansfield Creek Ln, Houston, TX 77091New Construction
- $182,445-- bd-- ba-- sqft1217 Mansfield St, Houston, TX 77091Off Market
- $347,4003 bd4 ba1.8k sqft5822 Burt Rd, Houston, TX 77091Off Market
- $352,8003 bd4 ba1.8k sqft5812 Burt Rd, Houston, TX 77091Off Market
A local agent can set up tours, give advice and negotiate with sellers.
Similar homes
- $297,9903 bd3 ba1.4k sqft1207 Mansfield Grove St, Houston, TX 77091New ConstructionMLS ID #54421917, Maria Bonilla, Casa Bonilla Realty LLC. HAR
- $305,0004 bd3 ba1.9k sqft5708 White Magnolia St, Houston, TX 77091For Sale
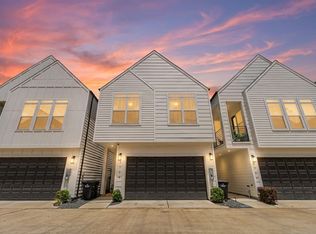 MLS ID #40502435, Blake Jessee, Keller Williams Realty Metropolitan. HAR
 - $309,9903 bd3 ba1.5k sqft5816 Mansfield Creek Ln, Houston, TX 77091New Construction
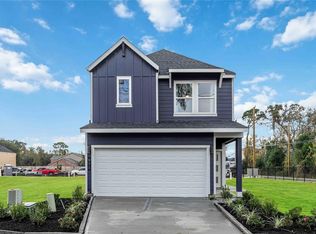 MLS ID #24351043, Maria Bonilla, Casa Bonilla Realty LLC. HAR
 - $279,9903 bd3 ba1.4k sqft5813 Burt St, Houston, TX 77091New ConstructionMLS ID #6217752, Maria Bonilla, Casa Bonilla Realty LLC. HAR
- $309,9903 bd3 ba1.4k sqft5811 Burt St, Houston, TX 77091New ConstructionMLS ID #42254444, Maria Bonilla, Casa Bonilla Realty LLC. HAR
- $299,0003 bd3 ba1.6k sqft1308 Neiman Ln, Houston, TX 77091New ConstructionMLS ID #54629179, James Priddy, NB Elite Realty. HAR
- $304,9903 bd3 ba1.5k sqft969 Mansfield St, Houston, TX 77091New ConstructionMLS ID #4139077, Nicole Handy, Braden Real Estate Group. HAR
- $309,9903 bd3 ba1.6k sqft1057 Wheatley Oak Ln, Houston, TX 77091New ConstructionMLS ID #93601559, Nicole Handy, Braden Real Estate Group. HAR
- $328,9903 bd3 ba1.6k sqft1066 Wheatley Oak Ln, Houston, TX 77091New ConstructionMLS ID #34019183, Nicole Handy, Braden Real Estate Group. HAR
- $264,9903 bd3 ba1.3k sqft953 Green Vines Ln, Houston, TX 77091New ConstructionHAR
- $349,9003 bd3 ba1.7k sqft1106 Paul Quinn St #D, Houston, TX 77091New ConstructionMLS ID #96810045, Nancy Ramos, eXp Realty LLC. HAR
- $264,9903 bd3 ba1.3k sqft959 Green Vines Ln, Houston, TX 77091New ConstructionHAR
- $324,9903 bd3 ba1.6k sqft6539 Sealey St, Houston, TX 77091For SaleMLS ID #97816893, Britany Freeman, Exclusive Prime Realty, LLC. HAR
- $289,9993 bd3 ba1.7k sqft7903 James Franklin St, Houston, TX 77088For SaleMLS ID #55596771, Laziza Mukhamedova, The Onyx Group. HAR
- $379,9003 bd4 ba1.8k sqft3705 Creekmont Green Ln, Houston, TX 77091For SaleMLS ID #25794164, Kyle Jefferson, Realty Of America, LLC. HAR
- $344,9993 bd3 ba1.6k sqft1312 Neiman Ln, Houston, TX 77091New ConstructionMLS ID #33523685, James Priddy, NB Elite Realty. HAR
- $275,0003 bd3 ba1.5k sqft240 Julia St #D, Houston, TX 77022For SaleMLS ID #87741252, Alexia Sims, Golden Spiral Realty. HAR
- $355,0003 bd3 ba1.8k sqft5818 Francis Oak Pl, Houston, TX 77091For SaleMLS ID #79531166, Marwah Fawcett, Martha Turner Sotheby's International Realty. HAR
- $289,9903 bd3 ba1.5k sqft7609 Inwood Hills Ln, Houston, TX 77088New ConstructionMLS ID #21009952, Jose Nieto, DR Horton- Houston. HAR
- $289,9903 bd3 ba1.6k sqft9803 Fulton Park Ln, Houston, TX 77076New ConstructionMLS ID #57991542, Porshae' Brown, Strongtower Realty Group. HAR
