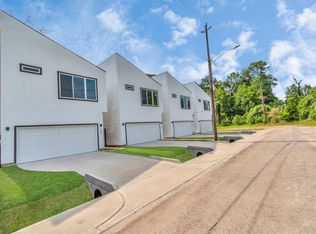
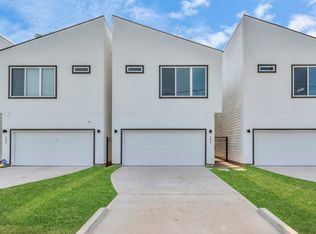
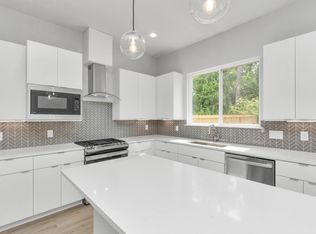

Welcome home! This beautiful 3-bedroom, 2.5-bath home offers 1,483 sq. ft. of thoughtfully designed living space with an open-concept layout, spacious kitchen, private primary suite, and a 2-car garage. Perfect for first-time buyers or anyone looking for comfort, style, and functionality. Schedule your private tour today!
Disclaimer: Room measurements are approximate and should be independently verified by the buyer. Floor plan, elevations, colors, finishes, features, specifications, and materials are subject to change without notice. Please verify all information with the builder prior to purchase.
Pending
Price cut: $10K (8/6)
$299,990
5811 Burt St, Houston, TX 77091
3beds
1,483sqft
Single Family Residence
Built in 2026
-- sqft lot
$299,600 Zestimate®
$202/sqft
$79/mo HOA
What's special
Spacious kitchenPrivate primary suiteOpen-concept layout
- 66 days
- 103
- 0
Zillow last checked:
Listing updated:
Listed by:
Maria Bonilla TREC #0624607 281-917-7671,
Casa Bonilla Realty LLC
Source: HAR,MLS#: 42254444
Facts & features
Interior
Bedrooms & bathrooms
- Bedrooms: 3
- Bathrooms: 3
- Full bathrooms: 2
- 1/2 bathrooms: 1
Primary bedroom
- Level: Second
- Area: 182
- Dimensions: 13X14
Bedroom
- Level: Second
- Area: 156
- Dimensions: 12X13
Bedroom
- Level: Second
- Area: 110
- Dimensions: 10X11
Dining room
- Level: First
- Area: 100
- Dimensions: 10X10
Kitchen
- Level: First
- Area: 90
- Dimensions: 9X10
Utility room
- Level: Second
- Area: 30
- Dimensions: 5X6
Heating
- Natural Gas
Cooling
- Electric
Appliances
- Included: Disposal, Microwave, Gas Range, Dishwasher
- Laundry: Electric Dryer Hookup, Gas Dryer Hookup, Washer Hookup
Features
- All Bedrooms Up, Walk-In Closet(s)
Interior area
- Total structure area: 1,483
- Total interior livable area: 1,483 sqft
Property
Parking
- Total spaces: 2
- Parking features: Attached
- Attached garage spaces: 2
Features
- Stories: 2
- Patio & porch: Covered
- Fencing: Back Yard
Lot
- Features: Back Yard, Subdivided, 0 Up To 1/4 Acre
Construction
Type & style
- Home type: SingleFamily
- Architectural style: Contemporary
- Property subtype: Single Family Residence
Materials
- Cement Siding
- Foundation: Slab
- Roof: Composition
Condition
- New construction: Yes
- Year built: 2026
Details
- Builder name: DR HORTON
Utilities & green energy
- Sewer: Public Sewer
- Water: Public
Community & HOA
Community
- Subdivision: Mansfield Park
HOA
- Has HOA: Yes
- HOA fee: $950 annually
Location
- Region: Houston
Financial & listing details
- Price per square foot: $202/sqft
- Date on market: 7/30/2026
- Listing terms: Cash,Conventional,FHA,VA Loan
Estimated market value
$299,600
$285,000 - $315,000
$2,227/mo
Price history
| Date | Event | Price |
|---|---|---|
| 9/7/2026 | Pending sale | $299,990$202/sqft |
Source:  HAR #42254444 Report a problem HAR #42254444 Report a problem | ||
| 8/6/2026 | Price change | $299,990-3.2%$202/sqft |
Source: HAR #42254444 Report a problem | ||
| 7/30/2026 | Listed for sale | $309,990+1.6%$209/sqft |
Source: HAR #42254444 Report a problem | ||
| 6/16/2026 | Listing removed | $304,990$206/sqft |
Source: HAR #80191366 Report a problem | ||
| 4/22/2026 | Price change | $304,990-3.2%$206/sqft |
Source: HAR #80191366 Report a problem | ||
| 3/24/2026 | Listed for sale | $314,990$212/sqft |
Source: HAR #50440708 Report a problem | ||
Public tax history
Tax history is unavailable.
Monthly payment
Est. payment
Payment breakdown
Explore the cost of this home by adjusting the details. Changes won't be saved.Climate risks
Neighborhood: Acres Home
Nearby schools
Schools provided by the listing agent
- Elementary: Anderson Academy
- Middle: Drew Academy
- High: Carver H S For Applied Tech/Engineering/Arts
Source: HAR. This data may not be complete. We recommend contacting the local school district to confirm school assignments for this home.
Similar homes
- $299,9904 bd3 ba1.9k sqft5708 White Magnolia St, Houston, TX 77091For Sale
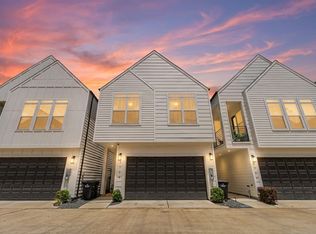 MLS ID #12829113, Blake Jessee, Keller Williams Realty Metropolitan. HAR
 - $309,9903 bd3 ba1.4k sqft5802 Mansfield Creek Ln, Houston, TX 77091New Construction
 MLS ID #46599657, Maria Bonilla, Casa Bonilla Realty LLC. HAR
 - $313,9903 bd3 ba1.4k sqft1209 Mansfield Grove Ln, Houston, TX 77091New ConstructionMLS ID #61310895, Maria Bonilla, Casa Bonilla Realty LLC. HAR
- $299,9903 bd3 ba1.6k sqft1057 Wheatley Oak Ln, Houston, TX 77091New Construction
 MLS ID #93601559, Nicole Handy, Braden Real Estate Group. HAR
