Welcome to The Reserve at Oak Forest - a unique community built by the award winning builder CitySide Homes. This exclusive, gated community offers a collection of meticulously crafted homes featuring lavish finishes, from stunning flooring to gourmet kitchens equipped with premium Samsung appliances. Each residence showcases unparalleled attention to detail, combining modern elegance with timeless design. Beyond the exceptional homes, you'll enjoy the vibrant lifestyle that Oak Forest offers—tree-lined streets, proximity to parks, and a thriving local scene. Experience the perfect blend of a Cityside Home and convenience in this beautiful neighborhood. Tour our Model Home today.
New construction
$369,990
4842 Pinemont Dr, Houston, TX 77091
3beds
1,965sqft
Single Family Residence
Built in 2025
1,502 Square Feet Lot
$368,300 Zestimate®
$188/sqft
$108/mo HOA
What's special
Modern eleganceLavish finishesStunning flooringTimeless designTree-lined streetsPremium samsung appliancesGourmet kitchens
- 39 days
- 61
- 3
Zillow last checked:
Listing updated:
Listed by:
Ashwin Kewalramani TREC #0700464 713-373-7401,
New Age,
Gabrielle Cos TREC #0728699 832-748-2625,
New Age
Source: HAR,MLS#: 43739485
Facts & features
Interior
Bedrooms & bathrooms
- Bedrooms: 3
- Bathrooms: 4
- Full bathrooms: 3
- 1/2 bathrooms: 1
Primary bedroom
- Level: Third
- Area: 195
- Dimensions: 15x13
Bedroom
- Level: Third
- Area: 132
- Dimensions: 11x12
Bedroom
- Level: First
- Area: 110
- Dimensions: 11x10
Other
- Level: Second
- Area: 30
- Dimensions: 6x5
Other
- Level: Third
Other
- Level: Second
Other
- Level: First
Dining room
- Level: Second
- Area: 105
- Dimensions: 15x7
Other
- Level: Second
- Area: 119
- Dimensions: 17x7
Other
- Level: First
- Area: 42
- Dimensions: 6x7
Kitchen
- Level: Second
- Area: 150
- Dimensions: 15x10
Living room
- Level: Second
- Area: 210
- Dimensions: 21x10
Primary bath
- Level: Third
Utility room
- Level: Third
Heating
- Natural Gas, Zoned
Cooling
- Electric, Zoned
Appliances
- Included: ENERGY STAR Qualified Appliances, Water Heater, Disposal, Gas Oven, Microwave, Gas Range, Dishwasher
- Laundry: Gas Dryer Hookup, Washer Hookup
Features
- High Ceilings, Prewired for Alarm System, 1 Bedroom Down - Not Primary BR, En-Suite Bath, Primary Bed - 3rd Floor, Walk-In Closet(s)
- Flooring: Carpet, Tile, Vinyl
- Windows: Insulated/Low-E windows
- Has fireplace: No
Interior area
- Total structure area: 1,965
- Total interior livable area: 1,965 sqft
Video & virtual tour
Property
Parking
- Total spaces: 2
- Parking features: Attached
- Attached garage spaces: 2
Features
- Stories: 3
- Patio & porch: Covered
- Exterior features: Back Green Space, Balcony, Side Yard
- Fencing: Back Yard
Lot
- Size: 1,502 Square Feet
- Features: Subdivided, 0 Up To 1/4 Acre
Details
- Parcel number: 0302380300011
Construction
Type & style
- Home type: SingleFamily
- Architectural style: Contemporary,Traditional
- Property subtype: Single Family Residence
Materials
- Batts Insulation, Blown-In Insulation, Other
- Foundation: Slab
- Roof: Composition
Condition
- New construction: Yes
- Year built: 2025
Details
- Builder name: Cityside Homes
Utilities & green energy
- Sewer: Public Sewer
- Water: Public
Green energy
- Green verification: ENERGY STAR Certified Homes, HERS Index Score
- Energy efficient items: Attic Vents, Thermostat, Lighting, HVAC, HVAC>13 SEER
Community & HOA
Community
- Security: Prewired for Alarm System
- Subdivision: Reserve At Oak Forest
HOA
- Has HOA: Yes
- HOA fee: $1,295 annually
Location
- Region: Houston
Financial & listing details
- Price per square foot: $188/sqft
- Date on market: 9/15/2026
- Listing terms: Cash,Conventional,FHA,VA Loan
Estimated market value
$368,300
$350,000 - $387,000
$2,558/mo
Price history
| Date | Event | Price |
|---|---|---|
| 9/15/2026 | Listed for sale | $369,990$188/sqft |
Source:  HAR #43739485 Report a problem HAR #43739485 Report a problem | ||
| 8/9/2026 | Listing removed | $369,990$188/sqft |
Source: HAR #54321678 Report a problem | ||
| 7/8/2026 | Listed for sale | $369,990-5.1%$188/sqft |
Source: HAR #21697210 Report a problem | ||
| 12/21/2025 | Listed for sale | $389,990$198/sqft |
Source: HAR #2982852 Report a problem | ||
Public tax history
Tax history is unavailable.
Monthly payment
Est. payment
Payment breakdown
Explore the cost of this home by adjusting the details. Changes won't be saved.Climate risks
Neighborhood: Oak Forest - Garden Oaks
Nearby schools
Schools provided by the listing agent
- Elementary: Smith Elementary School (Houston)
- Middle: Clifton Middle School (Houston)
- High: Scarborough High School
Source: HAR. This data may not be complete. We recommend contacting the local school district to confirm school assignments for this home.

Similar homes
- $389,9903 bd4 ba2k sqft4832 Pinemont Dr, Houston, TX 77092New Construction
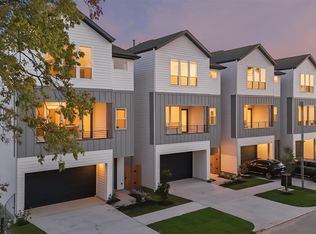 MLS ID #76727349, Ashwin Kewalramani, New Age. HAR
 - $339,7003 bd3 ba1.9k sqft1832 W Tidwell Rd, Houston, TX 77091New Construction
 MLS ID #17895590, Michael Afshari, OakHouse Real Estate. HAR
 - $359,9003 bd4 ba1.7k sqft1650 W Tidwell Rd, Houston, TX 77091New Construction
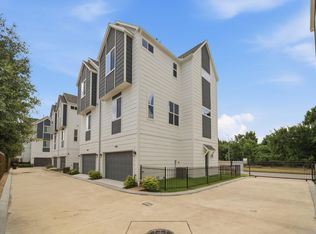 MLS ID #92838110, Robert Villanueva, Surge Realty. HAR
 - $399,9903 bd4 ba2k sqft4834 Pinemont Dr, Houston, TX 77092New Construction
 MLS ID #40082156, Ashwin Kewalramani, New Age. HAR
