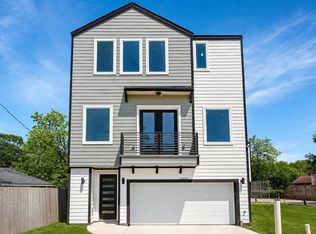
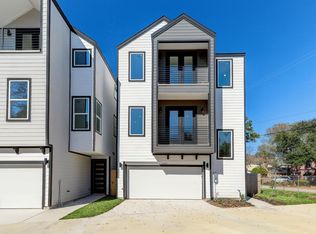
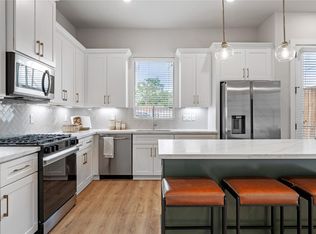
Discover contemporary elegance in desirable Spring Branch! This specific model is a 2-story home, thoughtfully designed with a bright open-concept first-floor living area, perfect for everyday living and entertaining. The chic kitchen features stainless steel appliances, gas range, quartz countertops, and an oversized island. Enjoy durable LVP flooring throughout, luxurious primary suite with double vanities, freestanding soaking tub, and spacious walk-in closet. Relax in the nicely sized fenced backyard of this small gated community. Conveniently located near CityCentre, Beltway 8, and I-10, offering modern finishes and easy access to premier dining, shopping, and entertainment. Completion date estimated for August.
Pending
$399,000
9418 Rain Mood Ln, Houston, TX 77080
3beds
1,776sqft
Single Family Residence
Built in 2026
1,846 Square Feet Lot
$392,500 Zestimate®
$225/sqft
$83/mo HOA
What's special
Modern finishesSmall gated communityStainless steel appliancesDurable lvp flooring throughoutQuartz countertopsSpacious walk-in closetFreestanding soaking tub
- 114 days
- 14
- 0
Zillow last checked:
Listing updated:
Listed by:
Sofia Rallis TREC #0609250 832-533-0040,
Realm Real Estate Professionals - Katy
Source: HAR,MLS#: 98400496
Facts & features
Interior
Bedrooms & bathrooms
- Bedrooms: 3
- Bathrooms: 3
- Full bathrooms: 2
- 1/2 bathrooms: 1
Rooms
- Room types: Utility Room
Primary bedroom
- Level: Second
- Area: 234
- Dimensions: 18 X 13
Bedroom
- Level: Second
- Area: 120
- Dimensions: 12 X 10
Bedroom
- Level: Second
- Area: 156
- Dimensions: 13 X 12
Dining room
- Level: First
- Area: 130
- Dimensions: 13 X 10
Kitchen
- Level: First
- Area: 140
- Dimensions: 14 X 10
Living room
- Level: First
- Area: 168
- Dimensions: 14 X 12
Heating
- Natural Gas
Cooling
- Electric
Appliances
- Included: Disposal, Freestanding Oven, Microwave, Free-Standing Range, Dishwasher
Features
- Balcony, All Bedrooms Up, En-Suite Bath, Primary Bed - 2nd Floor, Walk-In Closet(s)
- Flooring: Vinyl
Interior area
- Total structure area: 1,776
- Total interior livable area: 1,776 sqft
Video & virtual tour
Property
Parking
- Total spaces: 2
- Parking features: Electric Gate, Attached
- Attached garage spaces: 2
Features
- Stories: 2
- Fencing: Back Yard
Lot
- Size: 1,846 Square Feet
- Features: Subdivided, 0 Up To 1/4 Acre
Details
- Parcel number: 0751250060008
Construction
Type & style
- Home type: SingleFamily
- Architectural style: Contemporary
- Property subtype: Single Family Residence
Materials
- Cement Siding
- Foundation: Slab
- Roof: Composition
Condition
- New construction: Yes
- Year built: 2026
Details
- Builder name: Leonidas Homes
Utilities & green energy
- Sewer: Public Sewer
- Water: Public
Community & HOA
Community
- Subdivision: Bauer Springs
HOA
- Has HOA: Yes
- HOA fee: $1,000 annually
Location
- Region: Houston
Financial & listing details
- Price per square foot: $225/sqft
- Date on market: 5/14/2026
- Listing terms: Cash,Conventional,FHA,Other,VA Loan
Estimated market value
$392,500
$373,000 - $412,000
$2,527/mo
Price history
| Date | Event | Price |
|---|---|---|
| 8/7/2026 | Pending sale | $399,000$225/sqft |
Source:  HAR #98400496 Report a problem HAR #98400496 Report a problem | ||
| 5/14/2026 | Listed for sale | $399,000$225/sqft |
Source: HAR #98400496 Report a problem | ||
Public tax history
Tax history is unavailable.
Monthly payment
Est. payment
Payment breakdown
Explore the cost of this home by adjusting the details. Changes won't be saved.Climate risks
Neighborhood: Spring Branch Central
Nearby schools
Schools provided by the listing agent
- Elementary: Buffalo Creek Elementary School
- Middle: Spring Woods Middle School
- High: Northbrook High School
Source: HAR. This data may not be complete. We recommend contacting the local school district to confirm school assignments for this home.

Similar homes
- $404,9003 bd3 ba1.9k sqft8419 Pech Landing Dr, Houston, TX 77055New Construction
 MLS ID #28854055, Brian Nguyen, Truss Real Estate | SERHANT.. HAR
 - $367,7003 bd3 ba1.6k sqft1910 Luna Woods Ln, Houston, TX 77055New Construction
 MLS ID #52322560, Michael Afshari, OakHouse Real Estate. HAR
 - $365,0003 bd4 ba1.8k sqft719 Marcella St #A, Houston, TX 77091New Construction
 MLS ID #63875575, Geron Fuller, Compass RE Texas, LLC - The Heights. HAR
 - $420,0003 bd4 ba1.8k sqft7739 Hammerly Blvd, Houston, TX 77055New Construction
 MLS ID #76581747, Zain Momin, Atlas Real Estate. HAR
