Experience contemporary elegance in this 2-story masterpiece by Parra Design! Situated in the vibrant Fifth Ward, this newly constructed home boasts an airy, sunlit layout, generous living spaces, and sleek modern finishes. Entertain effortlessly on the second-floor living area with its high ceilings, oak wood flooring, and expansive balcony - perfect for gatherings. The gourmet kitchen is a chef's dream, featuring a spacious island, quartz countertops, premium GE appliances, and stylish European cabinets. Retreat to the luxurious primary suite, complete with a large walk-in closet, private balcony, and a spa-like ensuite bath with double vanities, a soaking tub, and a glass-enclosed shower. Enjoy outdoor living in the private backyard oasis with lush landscaping and a covered patio. Conveniently located just moments from Downtown, and the exciting East River Development featuring pickleball, a golf course, restaurant, ensuring endless entertainment options at your doorstep!
Sold
Price Unknown
5215 Noble Street #A, Houston, TX 77020
3beds
1,836sqft
Single Family Residence
Built in 2023
2,500 Square Feet Lot
$332,600 Zestimate®
$--/sqft
$2,393 Estimated rent
Home value
$332,600
$316,000 - $349,000
$2,393/mo
Zestimate® history
Owner options
List your home for rent
$2,393/mo
Rent Zestimate®
Find your next renter with Zillow Rental Manager. Plus, with online applications, you can quickly screen prospective tenants – for free.
$2,393/mo
Rent Zestimate®
Refinance and save
Refinancing to a lower rate could help reduce your monthly payments and save thousands over the life of the loan.
Explore your selling options
Work with a Zillow partner agent
Leverage their expertise and Zillow's premium Showcase listings to get your home seen by more buyers.
Get startedList with your own agent
Get your home in front of millions of buyers by listing it on Zillow.
Learn how to do itSell it yourself
Take full control of how buyers see your home on Zillow by listing For Sale by Owner (FSBO).
List your homeWhat's special
Zillow last checked:
Listing updated:
Listed by:
Tory Ramirez,
eXp Realty LLC
Bought with:
Carlos Castaneda Cazares, 0773944
eXp Realty LLC
Source: eXp Realty,MLS#: 22945686
Facts & features
Interior
Bedrooms & bathrooms
- Bedrooms: 3
- Bathrooms: 3
- Full bathrooms: 2
- 1/2 bathrooms: 1
Heating
- Natural Gas
Cooling
- Electric
Appliances
- Included: ENERGY STAR Qualified Appliances, Disposal, Microwave, Gas Range, Dishwasher
Features
- Balcony, Formal Entry/Foyer, High Ceilings, Prewired for Alarm System, 1 Bedroom Down - Not Primary BR, Primary Bed - 2nd Floor, Walk-In Closet(s), Countertops(Quartz)
- Flooring: Tile, Wood
- Windows: Insulated/Low-E windows
- Has fireplace: No
Interior area
- Total structure area: 1,836
- Total interior livable area: 1,836 sqft
Property
Parking
- Total spaces: 2
- Parking features: Attached
- Attached garage spaces: 2
Features
- Stories: 2
- Patio & porch: Covered, Patio/Deck
- Exterior features: Balcony
- Fencing: Back Yard,Full
Lot
- Size: 2,500 Square Feet
- Features: Back Yard, Corner Lot, 0 Up To 1/4 Acre
Details
- Parcel number: 1446310010001
Construction
Type & style
- Home type: SingleFamily
- Architectural style: Contemporary/Modern
- Property subtype: Single Family Residence
Materials
- Batts Insulation, Brick, Cement Siding
- Foundation: Slab
- Roof: Composition
Condition
- New construction: Yes
- Year built: 2023
Details
- Builder name: Parra Design Group
Utilities & green energy
- Sewer: Public Sewer
- Water: Public
Green energy
- Energy efficient items: Exposure/Shade
Community & HOA
Community
- Subdivision: Lyons Redev Thirtyninth Venture
Location
- Region: Houston
Financial & listing details
- Tax assessed value: $358,055
- Annual tax amount: $1,058
- Date on market: 11/24/2025
Price history
| Date | Event | Price |
|---|---|---|
| 6/10/2024 | Sold | -- |
Source: eXp Realty #134027104 Report a problem | ||
| 5/13/2024 | Pending sale | $364,900$199/sqft |
Source:  HAR #22945686 Report a problem HAR #22945686 Report a problem | ||
| 4/22/2024 | Price change | $364,900-1.4%$199/sqft |
Source: HAR #22945686 Report a problem | ||
| 4/5/2024 | Listed for sale | $369,900$201/sqft |
Source: HAR #22945686 Report a problem | ||
Public tax history
| Year | Property taxes | Tax assessment |
|---|---|---|
| 2025 | $7,609 -1.7% | $358,055 -3.2% |
| 2024 | $7,743 +632% | $370,072 +604.9% |
| 2023 | $1,058 | $52,500 |
| 2022 | -- | $52,500 |
Find assessor info on the county website
Neighborhood: Greater Fifth Ward
Nearby homes
- $42,5002 bd1 ba960 sqft5215 Noble St, Houston, TX 77020Off Market
- $375,0003 bd3 ba1.8k sqft5215 Noble St #B, Houston, TX 77020For Sale
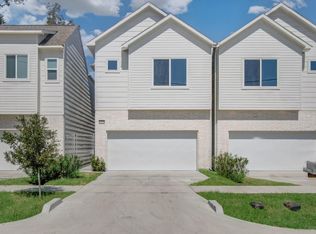
- $115,6003 bd1 ba852 sqft5211 Noble St, Houston, TX 77020Off Market
- $--3 bd3 ba1.8k sqft5217 Noble St #B, Houston, TX 77020Sold

- $340,9003 bd2 ba1.8k sqft5217 Noble St #A, Houston, TX 77020Off Market
- $42,5003 bd3 ba1.8k sqft5217 Noble St, Houston, TX 77020Off Market
- $150,3003 bd1 ba1.1k sqft5209 Noble St, Houston, TX 77020Off Market
- $141,4002 bd1 ba984 sqft5219 Noble St, Houston, TX 77020Off Market
Nearby schools
GreatSchools rating
- 3/10Atherton Elementary SchoolGrades: PK-5Distance: 0.3 mi
- 5/10McReynolds Middle SchoolGrades: 6-8Distance: 0.8 mi
- 4/10Wheatley High SchoolGrades: 9-12Distance: 0.6 mi
Schools provided by the listing agent
- Elementary: Atherton Elementary School (Houston)
- Middle: Mcreynolds Middle School
- High: Wheatley High School
Source: eXp Realty. This data may not be complete. We recommend contacting the local school district to confirm school assignments for this home.
Get a cash offer in 3 minutes
Find out how much your home could sell for in as little as 3 minutes with a no-obligation cash offer.
Estimated market value
$332,600
Get a cash offer in 3 minutes
Find out how much your home could sell for in as little as 3 minutes with a no-obligation cash offer.
Estimated market value
$332,600
- Texas
- Harris County
- Houston
- 77020
- Greater Fifth Ward
- 5215 Noble Street Unit A
