This duplex consists of two free-standing single-family homes, side by side. It lives like two houses but earns like a true multifamily: no shared walls, no HOA, never lived in, minutes from Downtown and East River. Each has 3 beds, 3.5 baths, a garage, a private drive and a fenced yard, with a private bath for every bedroom. Live in one and let the other pay you, or run both as Airbnbs or co-living room by room. Close the gate and the city goes quiet. Downstairs, a guest suite opens onto a covered patio where coffee tastes better and the dog runs free. Upstairs, sunlight pours across one open level. Cool quartz sits under your palms at the island while dinner sizzles and friends drift through French doors onto two balconies. Up top, a vaulted primary suite, a walk-in closet, and a spa bath where a rain shower and bench wash the day away. Opportunities like this rarely come in pairs. This one does. Come experience it yourself.
New construction
$675,000
3404 & 3406 Rawley St, Houston, TX 77020
3beds
3,968sqft
Duplex
Built in 2025
-- sqft lot
$-- Zestimate®
$170/sqft
$-- HOA
What's special
Two balconiesFenced yardCovered patioWalk-in closetPrivate driveVaulted primary suite
- 5 days
- 49
- 5
Zillow last checked:
Listing updated:
Listed by:
Norisha Johnson TREC #0731183 346-304-1590,
Nextgen Real Estate Properties,
Devin Beach TREC #0793563 936-230-8500,
Nextgen Real Estate Properties
Source: HAR,MLS#: 18882459
Facts & features
Interior
Bedrooms & bathrooms
- Bedrooms: 3
- Bathrooms: 3
- Full bathrooms: 3
Heating
- Natural Gas
Cooling
- Electric
Appliances
- Included: Range, Disposal, Microwave, Dishwasher
Interior area
- Total structure area: 3,968
- Total interior livable area: 3,968 sqft
Property
Parking
- Parking features: More Than Two Parking Units
Features
- Levels: Split Level
- Stories: 3
- Exterior features: Balcony
Lot
- Size: 3,615 Square Feet
- Features: Corner Lot, 0 Up To 1/4 Acre
Details
- Parcel number: 1466580010002
Construction
Type & style
- Home type: MultiFamily
- Property subtype: Duplex
Materials
- Roof: Composition
Condition
- New construction: Yes
- Year built: 2025
Community & HOA
Community
- Subdivision: Palms Court
Location
- Region: Houston
Financial & listing details
- Price per square foot: $170/sqft
- Date on market: 10/1/2026
Estimated market value
Not available
Estimated sales range
Not available
Not available
Price history
| Date | Event | Price |
|---|---|---|
| 10/1/2026 | Listed for sale | $675,000$170/sqft |
Source:  HAR #18882459 Report a problem HAR #18882459 Report a problem | ||
Public tax history
Tax history is unavailable.
Monthly payment
Est. payment
Payment breakdown
Explore the cost of this home by adjusting the details. Changes won't be saved.Climate risks
Neighborhood: Greater Fifth Ward
Nearby schools
Schools provided by the listing agent
- Elementary: Atherton Elementary School (Houston)
- Middle: Fleming Middle School
- High: Wheatley High School
Source: HAR. This data may not be complete. We recommend contacting the local school district to confirm school assignments for this home.


Similar homes
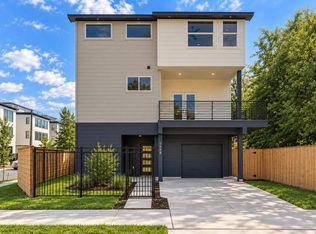
- $665,0003 bd3 ba3.5k sqft1405 Gregg St #A-b, Houston, TX 77020New Construction
 MLS ID #5170031, Chris Grizzaffi, Nuresi CORP. HAR
 - $659,7002 bd3 ba2.8k sqft3108 Lee St, Houston, TX 77026New Construction
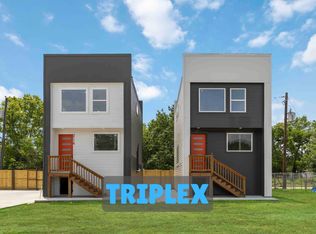 MLS ID #9598911, Andre Beraud, Brooks & Davis Real Estate. HAR
 - $620,0003 bd2 ba3k sqft1510 Tralle St, Houston, TX 77020New Construction
 MLS ID #96716659, Tasha Royal, The Royal Agency. HAR
 - $449,9004 bd4 ba2.5k sqft1416 Copeland St, Houston, TX 77020For Sale
 MLS ID #70756617, Jonathan Layton, Luxely Real Estate. HAR
