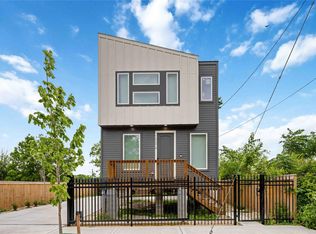
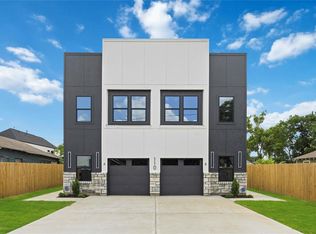
Experience the perfect blend of modern design and versatile living in this stunning triplex property situated in a rapidly growing area of Houston. This unique multi-family setup features a standalone single-family unit in the front and a separate duplex in the back, all of which are offered fully furnished and currently operating as successful short-term rentals. Each unit is thoughtfully designed with 2 spacious bedrooms and 2.5 bathrooms, boasting sleek finishes, contemporary lighting, and high-end quartz countertops with elegant waterfall edges. The open-concept kitchens come equipped with stainless steel appliances, while the bright living spaces are anchored by stylish wide-plank flooring. Located just minutes from the vibrant energy of the East End and Downtown, you are perfectly positioned near eclectic dining, local breweries, and major transit hubs. This prime turnkey location offers the best of urban living with a sophisticated, low-maintenance lifestyle.
New construction
$649,900
1907 Hailey St #A-c, Houston, TX 77026
2beds
3,000sqft
Triplex
Built in 2026
-- sqft lot
$643,400 Zestimate®
$217/sqft
$-- HOA
What's special
Sleek finishesStylish wide-plank flooringContemporary lightingBright living spacesStainless steel appliancesOpen-concept kitchens
- 131 days
- 40
- 5
Zillow last checked:
Listing updated:
Listed by:
Andre Beraud TREC #0667248 832-524-4526,
Brooks & Davis Real Estate
Source: HAR,MLS#: 38943698
Facts & features
Interior
Bedrooms & bathrooms
- Bedrooms: 2
- Bathrooms: 2
- Full bathrooms: 2
Heating
- Electric
Cooling
- Electric
Interior area
- Total structure area: 3,000
- Total interior livable area: 3,000 sqft
Property
Features
- Stories: 2
Lot
- Size: 5,148 Square Feet
Details
- Parcel number: 1480390010001
Construction
Type & style
- Home type: MultiFamily
- Property subtype: Triplex
Materials
- Roof: Composition
Condition
- New construction: Yes
- Year built: 2026
Details
- Builder name: Original Khan Properties LLC
Community & HOA
Community
- Subdivision: Chapmans Sec 03
Location
- Region: Houston
Financial & listing details
- Price per square foot: $217/sqft
- Annual tax amount: $1,294
- Date on market: 4/21/2026
- Listing terms: Cash,Conventional,FHA,VA Loan
- Lease term: 1 Year,6 Month,Month To Month
Estimated market value
$643,400
$611,000 - $676,000
$1,605/mo
Price history
| Date | Event | Price |
|---|---|---|
| 4/21/2026 | Listed for sale | $649,900$217/sqft |
Source:  HAR #38943698 Report a problem HAR #38943698 Report a problem | ||
Public tax history
Tax history is unavailable.
Monthly payment
Est. payment
Payment breakdown
Explore the cost of this home by adjusting the details. Changes won't be saved.Climate risks
Neighborhood: Greater Fifth Ward
Nearby schools
Schools provided by the listing agent
- Elementary: Dogan Elementary School
- Middle: Fleming Middle School
- High: Wheatley High School
Source: HAR. This data may not be complete. We recommend contacting the local school district to confirm school assignments for this home.
Similar homes
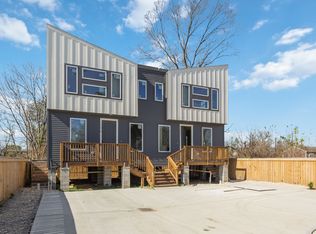
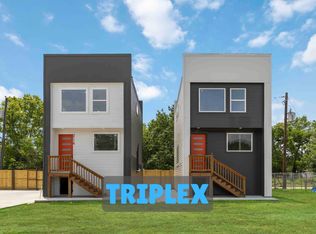
- $659,7002 bd3 ba2.8k sqft3108 Lee St, Houston, TX 77026New Construction
 MLS ID #9598911, Andre Beraud, Brooks & Davis Real Estate. HAR
 - $625,0003 bd2 ba3.1k sqft3804 & 3806 Sayers St, Houston, TX 77026New Construction
 MLS ID #4722731, Norisha Johnson, Nextgen Real Estate Properties. HAR
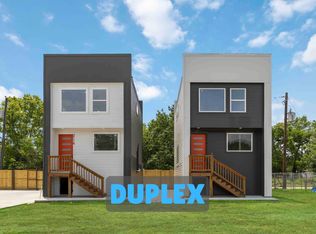
 - $439,9002 bd3 ba1.9k sqft3104 Lee St #A-b, Houston, TX 77026New Construction
 MLS ID #48593217, Andre Beraud, Brooks & Davis Real Estate. HAR
 - $645,0002 bd1 ba3.2k sqft110 Frawley St #A/b, Houston, TX 77009New Construction
 MLS ID #75926451, Crystal Joy, Illustrious Realty, LLC. HAR
