Duplex option! Live on the Upside at Highland Heights premier luxury gated community - Upside Wheatley. The thoughtfully crafted floor plan offers convenient first-floor living, free from carpet thanks to upgraded vinyl flooring throughout! The chef-inspired kitchen, featuring high-end appliances and a spacious island, exudes both elegance and functionality. Adjacent is the stylish open-concept living area, which seamlessly extends into the private gated yard through expansive sliding glass doors. Upstairs, a generous game room awaits, perfect for entertaining and movie nights. The upper level also boasts three sizable bedrooms, including the luxurious primary suite with high ceilings, a walk-in closet, and a spa-like ensuite complete with stunning floor-to-ceiling tiles.
New construction
$649,990
1014-1016 Upside Wheatley Ln, Houston, TX 77091
3beds
3,640sqft
:
Get pre-qualified$5,249/mo
Duplex
Built in 2026
-- sqft lot
$-- Zestimate®
$179/sqft
$-- HOA
What's special
Private gated yardHigh ceilingsUpgraded vinyl flooring throughoutThree sizable bedroomsExpansive sliding glass doorsSpa-like ensuiteSpacious island
- 4 days |
- 49 |
- 6 |
Zillow last checked:
Listing updated:
Listed by:
Ashwin Kewalramani TREC #0700464 713-373-7401,
New Age,
Gabrielle Cos TREC #0728699 832-748-2625,
New Age
Source: HAR,MLS#: 97551426
Facts & features
Interior
Bedrooms & bathrooms
- Bedrooms: 3
- Bathrooms: 2
- Full bathrooms: 2
Heating
- Natural Gas
Cooling
- Electric
Appliances
- Included: Disposal, Microwave, Dishwasher
Features
- Flooring: Tile, Vinyl
- Windows: Insulated/Low-E windows
Interior area
- Total structure area: 3,640
- Total interior livable area: 3,640 sqft
Video & virtual tour
Property
Features
- Stories: 2
Lot
- Size: 3,824 Square Feet
- Features: Subdivided, 0 Up To 1/4 Acre
Construction
Type & style
- Home type: MultiFamily
- Property subtype: Duplex
Materials
- Batts Insulation, Cement Siding, Wood Siding
- Roof: Composition
Condition
- New construction: Yes
- Year built: 2026
Details
- Builder name: Algebra Living
Utilities & green energy
- Utilities for property: Electricity Available, Natural Gas Connected, Water Connected
Green energy
- Energy efficient items: HVAC>13 SEER
Community & HOA
Community
- Subdivision: Upside Wheatley
Location
- Region: Houston
Financial & listing details
- Price per square foot: $179/sqft
- Annual tax amount: $790
- Date on market: 7/23/2026
- Listing terms: Cash,Conventional,FHA,VA Loan
Estimated market value
Not available
Estimated sales range
Not available
Not available
Price history
| Date | Event | Price |
|---|---|---|
| 7/23/2026 | Listed for sale | $649,990$179/sqft |
Source:  HAR #97551426 Report a problem HAR #97551426 Report a problem | ||
Public tax history
Tax history is unavailable.
Monthly payment
Est. payment
Payment breakdown
Explore the cost of this home by adjusting the details. Changes won't be saved.Climate risks
Neighborhood: Acres Home
Nearby schools
GreatSchools rating
- 6/10Highland Hts Elementary SchoolGrades: PK-5Distance: 0.5 mi
- 3/10Williams Middle SchoolGrades: 6-8Distance: 0.3 mi
- 3/10Washington B T High SchoolGrades: 9-12Distance: 2.8 mi
Schools provided by the listing agent
- Elementary: Highland Heights Elementary School
- Middle: Williams Middle School
- High: Washington High School
Source: HAR. This data may not be complete. We recommend contacting the local school district to confirm school assignments for this home.
- $360,2003 bd2 ba1.7k sqft1020 Upside Wheatley, Houston, TX 77091Off Market
- $504,5073 bd1 ba1.1k sqft5912 Wheatley St, Houston, TX 77091Off Market
- $337,6003 bd3 ba1.7k sqft1023 Upside Wheatley, Houston, TX 77091Off Market
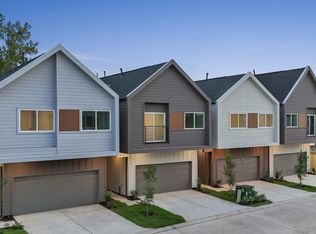
- $352,4003 bd2 ba1.7k sqft1025 Upside Wheatley, Houston, TX 77091Off Market
- $336,8003 bd2 ba1.7k sqft1022 Upside Wheatley, Houston, TX 77091Off Market
- $319,9903 bd3 ba1.8k sqft1019 Upside Wheatley Ln, Houston, TX 77091New Construction
- $334,9903 bd3 ba1.8k sqft1014 Upside Wheatley Ln, Houston, TX 77091New Construction
- $334,8003 bd3 ba1.7k sqft1019 Upside Wheatley St, Houston, TX 77091Off Market
A local agent can set up tours, give advice and negotiate with sellers.
Similar homes
- $599,9903 bd2 ba3.1k sqft5315-5313 Jesselton Ln, Houston, TX 77091New Construction
 MLS ID #18566731, Ashwin Kewalramani, New Age. HAR
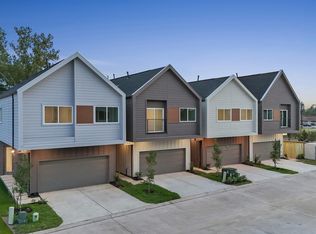
 - $334,9903 bd3 ba1.8k sqft1014 Upside Wheatley Ln, Houston, TX 77091New Construction
 MLS ID #88737589, Ashwin Kewalramani, New Age. HAR
 - $364,9003 bd4 ba1.8k sqft714 W Donovan St #A, Houston, TX 77091For Sale
 MLS ID #91416071, Bao Ly, Camelot Realty Group. HAR
 - $619,9903 bd3 ba3.2k sqft253-255 De Boll St, Houston, TX 77022New Construction
 MLS ID #74722074, Ashwin Kewalramani, New Age. HAR
 - $639,9903 bd3 ba3.6k sqft4804 Elysian St #Ab, Houston, TX 77009New ConstructionMLS ID #73680545, Zain Momin, Atlas Real Estate. HAR
- $639,9903 bd3 ba3.6k sqft4802 Elysian St #Cd, Houston, TX 77009New ConstructionMLS ID #67145544, Zain Momin, Atlas Real Estate. HAR
- $349,7003 bd3 ba1.9k sqft1848 W Tidwell Rd, Houston, TX 77091New ConstructionMLS ID #32682010, Michael Afshari, OakHouse Real Estate. HAR
- $347,7003 bd3 ba1.9k sqft1826 W Tidwell Rd, Houston, TX 77091New ConstructionMLS ID #40276317, Michael Afshari, OakHouse Real Estate. HAR
- $839,0003 bd3 ba2.7k sqft938 Alexander St, Houston, TX 77008For SaleMLS ID #58911879, Mollie Yarborough, Compass RE Texas, LLC - Houston. HAR
- $339,7003 bd3 ba1.9k sqft1824 W Tidwell Rd, Houston, TX 77091New ConstructionMLS ID #13059428, Michael Afshari, OakHouse Real Estate. HAR
- $617,5003 bd3 ba2.3k sqft5004 Darling St, Houston, TX 77007For SaleMLS ID #10888828, Carolyn Swan, Compass RE Texas, LLC - The Woodlands. HAR
- $560,0003 bd4 ba2.1k sqft925 Fisher St #C, Houston, TX 77018New ConstructionMLS ID #39317823, Geron Fuller, Compass RE Texas, LLC - The Heights. HAR
- $565,0003 bd4 ba2.1k sqft923 Fisher St #E, Houston, TX 77018New ConstructionMLS ID #42522204, Melissa Leiskau, Compass RE Texas, LLC - The Heights. HAR
- $649,9003 bd3 ba2.5k sqft5405 Nolda St, Houston, TX 77007New ConstructionMLS ID #51758237, Jennifer Vickers, KSP. HAR
- $364,7003 bd3 ba1.9k sqft1850 W Tidwell Rd, Houston, TX 77091New ConstructionMLS ID #97948208, Michael Afshari, OakHouse Real Estate. HAR
- $357,7003 bd3 ba1.9k sqft1834 W Tidwell Rd, Houston, TX 77091New ConstructionMLS ID #3907033, Michael Afshari, OakHouse Real Estate. HAR
- $559,0003 bd3 ba3.4k sqft921 E 38th St, Houston, TX 77022New ConstructionMLS ID #47109153, Safa Kharsa, United Real Estate. HAR
- $570,0003 bd4 ba2.1k sqft927 Fisher St #B, Houston, TX 77018New ConstructionMLS ID #90505106, Melissa Leiskau, Compass RE Texas, LLC - The Heights. HAR
- $595,0002 bd2 ba2.3k sqft801 E 32nd 1/2 St #A-b, Houston, TX 77022New ConstructionMLS ID #22056089, Briana Francis, eXp Realty LLC. HAR
- $684,0004 bd4 ba2.8k sqft8705 Ojeman Oaks Ln, Houston, TX 77055For SaleMLS ID #72933986, Ann Radney, Sekaly Real Estate LLC. HAR
