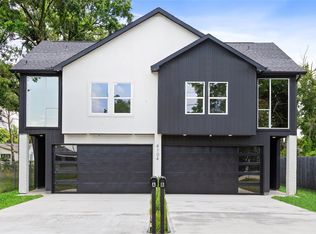
Sophisticated design meets everyday comfort in this exceptional modern duplex offering 3 generously sized bedrooms and thoughtfully curated upscale finishes throughout. The light filled open concept floor plan is perfect for entertaining and features designer porcelain flooring, soaring ceilings, and seamless indoor living. The gourmet kitchen is a showpiece, complete with natural tone soft close cabinetry, a massive quartz island, stainless steel appliances, a pot filler, and abundant storage. Retreat to the luxurious primary suite featuring a spa inspired bathroom with a freestanding soaking tub, oversized walk in shower, dual vanities, and a boutique style walk in closet. Spacious secondary bedrooms provide comfort and versatility for family, guests, or a dedicated workspace. Conveniently located with quick access to I 10 East and Hwy 59, this stunning residence offers contemporary elegance, premium craftsmanship, and an unbeatable location. Don't miss the chance to call this home
New construction
$630,000
1510 Tralle St, Houston, TX 77020
3beds
3,066sqft
Duplex
Built in 2026
-- sqft lot
$618,500 Zestimate®
$205/sqft
$-- HOA
What's special
Sophisticated designStainless steel appliancesSeamless indoor livingDesigner porcelain flooringOversized walk in showerThoughtfully curated upscale finishesMassive quartz island
- 29 days
- 77
- 7
Zillow last checked:
Listing updated:
Listed by:
Tasha Royal TREC #0562924,
The Royal Agency
Source: HAR,MLS#: 96716659
Facts & features
Interior
Bedrooms & bathrooms
- Bedrooms: 3
- Bathrooms: 2
- Full bathrooms: 2
Heating
- Electric, Natural Gas
Cooling
- Ceiling Fan(s), Electric
Appliances
- Included: Range, ENERGY STAR Qualified Appliances, Disposal, Microwave, Dishwasher
Features
- Flooring: Carpet, Tile
Interior area
- Total structure area: 3,066
- Total interior livable area: 3,066 sqft
Property
Features
- Stories: 1
Lot
- Size: 5,000 Square Feet
- Features: Cleared
Details
- Parcel number: 0520020000004
Construction
Type & style
- Home type: MultiFamily
- Property subtype: Duplex
Materials
- Batts Insulation, Brick, Cement Siding
- Roof: Composition
Condition
- New construction: Yes
- Year built: 2026
Details
- Builder name: The Collection by Tasha Royal
Utilities & green energy
- Utilities for property: Cable Connected, Electricity Available, Natural Gas Connected, Water Connected
Green energy
- Green verification: ENERGY STAR Certified Homes
- Energy efficient items: Thermostat, HVAC>13 SEER
Community & HOA
Community
- Subdivision: Greens
Location
- Region: Houston
Financial & listing details
- Price per square foot: $205/sqft
- Tax assessed value: $100,000
- Annual tax amount: $2,125
- Date on market: 8/1/2026
- Listing terms: Affordable Housing Program (subject to conditions),Cash,FHA
Estimated market value
$618,500
$588,000 - $649,000
$2,306/mo
Price history
| Date | Event | Price |
|---|---|---|
| 8/1/2026 | Listed for sale | $630,000+600.8%$205/sqft |
Source:  HAR #96716659 Report a problem HAR #96716659 Report a problem | ||
| 7/25/2024 | Sold | -- |
Source: Public Record Report a problem | ||
| 6/3/2024 | Price change | $89,900-10%$29/sqft |
Source: HAR #70055015 Report a problem | ||
| 5/10/2024 | Listed for sale | $99,900-28.6%$33/sqft |
Source: HAR #70055015 Report a problem | ||
| 1/4/2024 | Listing removed | -- |
Source: HAR #95786437 Report a problem | ||
| 11/17/2023 | Price change | $139,900-6.4%$46/sqft |
Source: HAR #95786437 Report a problem | ||
| 11/1/2023 | Price change | $149,500-12%$49/sqft |
Source: HAR #95786437 Report a problem | ||
| 9/25/2023 | Price change | $169,900-5%$55/sqft |
Source: HAR #95786437 Report a problem | ||
| 9/18/2023 | Price change | $178,900-5.8%$58/sqft |
Source: HAR #95786437 Report a problem | ||
| 9/7/2023 | Listed for sale | $189,900$62/sqft |
Source: HAR #95786437 Report a problem | ||
Public tax history
| Year | Property taxes | Tax assessment |
|---|---|---|
| 2025 | $2,125 +1.6% | $100,000 |
| 2024 | $2,092 +9.3% | $100,000 +5.3% |
| 2023 | $1,914 +8.7% | $95,000 +18.8% |
| 2022 | $1,762 | $80,000 +88.2% |
| 2021 | -- | $42,500 +6.3% |
| 2020 | $960 +13.2% | $40,000 +14.3% |
| 2019 | $848 +57.9% | $35,000 +44.3% |
| 2018 | $537 | $24,250 +14.1% |
| 2017 | $537 -0.1% | $21,250 |
| 2016 | $537 +28.6% | $21,250 +30.8% |
| 2015 | $418 | $16,250 |
| 2014 | $418 | $16,250 -9.4% |
| 2008 | -- | $17,940 |
| 2007 | -- | $17,940 +53.1% |
| 2006 | -- | $11,719 +1.2% |
| 2005 | -- | $11,578 -9.5% |
| 2004 | -- | $12,800 +34.7% |
| 2003 | -- | $9,500 +50.8% |
| 2002 | -- | $6,300 |
| 2001 | -- | $6,300 -29.8% |
| 2000 | -- | $8,970 |
Find assessor info on the county website
Monthly payment
Est. payment
Payment breakdown
Explore the cost of this home by adjusting the details. Changes won't be saved.Climate risks
Neighborhood: Greater Fifth Ward
Nearby schools
Schools provided by the listing agent
- Elementary: Atherton Elementary School (Houston)
- Middle: Fleming Middle School
- High: Wheatley High School
Source: HAR. This data may not be complete. We recommend contacting the local school district to confirm school assignments for this home.
Similar homes
- $615,0003 bd3 ba2.9k sqft3411 Nance St, Houston, TX 77020New Construction
 MLS ID #63788633, Marisol Salinas, Realty Of America, LLC. HAR
 - $358,0003 bd3 ba1.8k sqft723 N Emile St, Houston, TX 77020For Sale
 MLS ID #34440700, Sandi Harrington, Keller Williams Realty Northeast. HAR
 - $490,0003 bd3 ba2.6k sqft4104 Falls St, Houston, TX 77026New Construction
 MLS ID #64273253, Keosha Jenkins, Boulevard Realty. HAR
 - $599,9903 bd2 ba3.1k sqft5315-5313 Jesselton Ln, Houston, TX 77091New Construction
 MLS ID #27538314, Ashwin Kewalramani, New Age. HAR
