Welcome to Gregg Place, a new construction duplex development by Seven Oaks Homes offering contemporary design and thoughtful 3-story living. Unit A offers 1,751 SF and Unit B offers 1,767 SF, each with 3 bedrooms, 3.5 baths and an attached 1-car garage. The first floor features a private bedroom with en-suite bath. Upstairs, open-concept living, dining and kitchen spaces showcase modern finishes, wood-look flooring, quartz countertops, stainless appliances and shaker-style cabinetry, plus a dedicated study. The third floor includes the primary suite with en-suite bath and walk-in closet, an additional bedroom with en-suite bath, and conveniently located utility room. Enjoy a location near Houston’s East End, an area experiencing continued revitalization and investment, with convenient access to Downtown, major thoroughfares, dining and entertainment. Schedule your private tour today!
New construction
$665,000
1405 Gregg St #A-b, Houston, TX 77020
3beds
3,518sqft
Duplex
Built in 2026
-- sqft lot
$-- Zestimate®
$189/sqft
$-- HOA
What's special
Modern finishesWood-look flooringDedicated studyStainless appliancesContemporary designQuartz countertopsWalk-in closet
- 9 days
- 26
- 2
Likely to sell faster than
Zillow last checked:
Listing updated:
Listed by:
Chris Grizzaffi TREC #0613542 cgrizzaffi@nuresi.com,
Nuresi CORP
Source: HAR,MLS#: 5170031
Facts & features
Interior
Bedrooms & bathrooms
- Bedrooms: 3
- Bathrooms: 3
- Full bathrooms: 3
Heating
- Natural Gas, Zoned
Cooling
- Electric, Zoned
Appliances
- Included: Microwave, Dishwasher
Features
- Flooring: Laminate
- Windows: Insulated/Low-E windows
Interior area
- Total structure area: 3,518
- Total interior livable area: 3,518 sqft
Property
Parking
- Parking features: Auto Garage Door Opener, Garage, One Parking Unit
- Has garage: Yes
Features
- Stories: 3
Lot
- Size: 6,207 Square Feet
- Features: Cleared, 0 Up To 1/4 Acre
Details
- Parcel number: 0351800000004
Construction
Type & style
- Home type: MultiFamily
- Property subtype: Duplex
Materials
- Batts Insulation, Cement Siding
- Roof: Composition
Condition
- New construction: Yes
- Year built: 2026
Details
- Builder name: Seven Oaks Homes
Utilities & green energy
Green energy
- Energy efficient items: HVAC>13 SEER, Insulation
Community & HOA
Community
- Subdivision: Gregg Place
Location
- Region: Houston
Financial & listing details
- Price per square foot: $189/sqft
- Date on market: 10/1/2026
Estimated market value
Not available
Estimated sales range
Not available
Not available
Price history
| Date | Event | Price |
|---|---|---|
| 10/1/2026 | Listed for sale | $665,000$189/sqft |
Source:  HAR #5170031 Report a problem HAR #5170031 Report a problem | ||
Public tax history
Tax history is unavailable.
Monthly payment
Est. payment
Payment breakdown
Explore the cost of this home by adjusting the details. Changes won't be saved.Climate risks
Neighborhood: Greater Fifth Ward
Nearby schools
Schools provided by the listing agent
- Elementary: Atherton Elementary School (Houston)
- Middle: Fleming Middle School
- High: Wheatley High School
Source: HAR. This data may not be complete. We recommend contacting the local school district to confirm school assignments for this home.

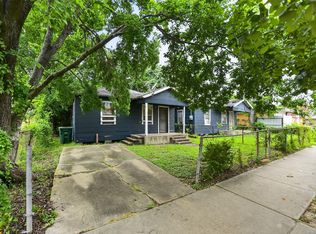
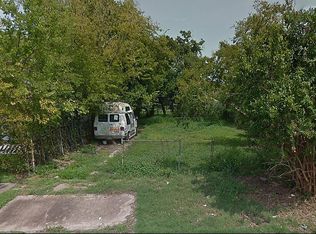
Similar homes
- $650,0003 bd2 ba3.6k sqft4702 & 1912 Schweikhardt St, Houston, TX 77020New Construction
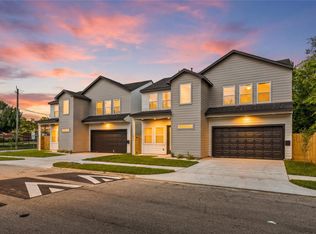 MLS ID #17418470, Gustavo A Miquilarena, Happen Houston. HAR
 - $675,0003 bd3 ba3.9k sqft3404 & 3406 Rawley St, Houston, TX 77020New Construction
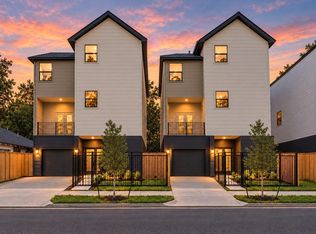 MLS ID #18882459, Norisha Johnson, Nextgen Real Estate Properties. HAR
 - $620,0003 bd2 ba3k sqft1510 Tralle St, Houston, TX 77020New Construction
 MLS ID #96716659, Tasha Royal, The Royal Agency. HAR
 - $854,9003 bd3 ba4.3k sqft4610 & 4608 A/b Gunter St, Houston, TX 77020New Construction
 MLS ID #24082181, Gustavo A Miquilarena, Happen Houston. HAR
