This is a cozy 3 bedrooms, 2 bathrooms and a half bath home. It is modern with an open floor plan, upgraded stainless steel appliances, shaker cabinets, modern glass mosaic-style backsplash, spacious 2nd floor living area, open concept first floor, with one multi-purpose room downstairs that gives you so many options. Enjoy the convenient location that offers quick access to many downtown attractions to the new East River . It has a covered patio and ample space in the backyard for entertainment. Home can also be leased out fully furnished at an additional cost.
The property is within walking distance to East River, Houston's largest mixed use destination with a 9 hole golf course and luxury shopping. You are minutes away from all major freeways I-10 East, 59/69.
For sale
$459,000
4109 Hare St #A, Houston, TX 77020
3beds
1,927sqft
Single Family Residence
Built in 2021
2,500 Square Feet Lot
$448,100 Zestimate®
$238/sqft
$-- HOA
What's special
Modern glass mosaic-style backsplashCovered patioShaker cabinetsOpen concept first floorUpgraded stainless steel appliancesMulti-purpose room downstairs
- 29 days
- 39
- 2
Zillow last checked:
Listing updated:
Listed by:
Olufela Olawale TREC #0573959 832-867-5539,
Texans Dream Realty
Source: HAR,MLS#: 86797354
Facts & features
Interior
Bedrooms & bathrooms
- Bedrooms: 3
- Bathrooms: 3
- Full bathrooms: 2
- 1/2 bathrooms: 1
Primary bedroom
- Level: Second
- Area: 238
- Dimensions: 17 x 14
Bedroom
- Level: Second
- Area: 117.11
- Dimensions: 11'4"x10'4"
Bedroom
- Level: Second
- Area: 117.11
- Dimensions: 11'4"x10'4"
Kitchen
- Level: First
- Dimensions: n/a
Living room
- Level: First
- Dimensions: n/a
Heating
- Natural Gas
Cooling
- Electric
Appliances
- Included: Disposal, Oven, Microwave, Electric Cooktop, Dishwasher
- Laundry: Electric Dryer Hookup, Gas Dryer Hookup, Washer Hookup
Interior area
- Total structure area: 1,927
- Total interior livable area: 1,927 sqft
Property
Parking
- Total spaces: 2
- Parking features: Attached
- Attached garage spaces: 2
Features
- Stories: 2
Lot
- Size: 2,500 Square Feet
- Features: Cleared, 0 Up To 1/4 Acre
Details
- Parcel number: 1441380010003
Construction
Type & style
- Home type: SingleFamily
- Architectural style: Traditional
- Property subtype: Single Family Residence
Materials
- Cement Siding
- Foundation: Slab
- Roof: Composition
Condition
- New construction: No
- Year built: 2021
Utilities & green energy
- Sewer: Public Sewer
- Water: Public
Community & HOA
Community
- Subdivision: Bryan Heights Villas
Location
- Region: Houston
Financial & listing details
- Price per square foot: $238/sqft
- Tax assessed value: $371,281
- Annual tax amount: $7,891
- Date on market: 9/3/2026
Estimated market value
$448,100
$426,000 - $471,000
$2,448/mo
Price history
| Date | Event | Price |
|---|---|---|
| 9/3/2026 | Listed for sale | $459,000-0.2%$238/sqft |
Source:  HAR #86797354 Report a problem HAR #86797354 Report a problem | ||
| 7/1/2026 | Listed for rent | $2,750-60.4%$1/sqft |
Source:  HAR #86395122 Report a problem HAR #86395122 Report a problem | ||
| 6/30/2026 | Listing removed | $6,950$4/sqft |
Source: Zillow Rentals Report a problem | ||
| 6/1/2026 | Price change | $6,950+152.7%$4/sqft |
Source: Zillow Rentals Report a problem | ||
| 5/30/2026 | Listed for rent | $2,750-60.4%$1/sqft |
Source: HAR #86395122 Report a problem | ||
| 9/18/2025 | Listed for rent | $6,950$4/sqft |
Source: Zillow Rentals Report a problem | ||
| 7/7/2025 | Listing removed | $6,950$4/sqft |
Source: Zillow Rentals Report a problem | ||
| 1/16/2025 | Listed for rent | $6,950$4/sqft |
Source: Zillow Rentals Report a problem | ||
| 12/6/2024 | Listing removed | $6,950$4/sqft |
Source: Zillow Rentals Report a problem | ||
| 11/29/2024 | Listed for rent | $6,950$4/sqft |
Source: Zillow Rentals Report a problem | ||
| 11/6/2024 | Listing removed | $6,950$4/sqft |
Source: Zillow Rentals Report a problem | ||
| 1/2/2024 | Listed for rent | $6,950$4/sqft |
Source: Zillow Rentals Report a problem | ||
| 12/26/2023 | Listing removed | -- |
Source: Zillow Rentals Report a problem | ||
| 12/22/2023 | Listed for rent | $6,950$4/sqft |
Source: Zillow Rentals Report a problem | ||
| 12/6/2023 | Listing removed | -- |
Source: Zillow Rentals Report a problem | ||
| 3/5/2023 | Price change | $6,950+20.9%$4/sqft |
Source: Zillow Rentals Report a problem | ||
| 1/19/2023 | Price change | $5,750-25.8%$3/sqft |
Source: Zillow Rentals Report a problem | ||
| 1/10/2023 | Listed for rent | $7,750$4/sqft |
Source: Zillow Rentals Report a problem | ||
| 10/12/2022 | Listing removed | -- |
Source: HAR #62197148 Report a problem | ||
| 8/29/2022 | Pending sale | $459,900$239/sqft |
Source: HAR #62197148 Report a problem | ||
| 8/19/2022 | Price change | $459,900-2.1%$239/sqft |
Source: HAR #62197148 Report a problem | ||
| 7/6/2022 | Price change | $469,900-1.1%$244/sqft |
Source: HAR #71020224 Report a problem | ||
| 6/1/2022 | Price change | $474,900+1.9%$246/sqft |
Source: HAR #71020224 Report a problem | ||
| 5/5/2022 | Listed for sale | $465,900$242/sqft |
Source: HAR #71020224 Report a problem | ||
Public tax history
| Year | Property taxes | Tax assessment |
|---|---|---|
| 2025 | $7,891 -3.4% | $371,281 -4.9% |
| 2024 | $8,167 -1.9% | $390,312 -5.5% |
| 2023 | $8,324 +90.3% | $413,117 +108% |
| 2022 | $4,373 | $198,590 |
Find assessor info on the county website
Monthly payment
Est. payment
Payment breakdown
Explore the cost of this home by adjusting the details. Changes won't be saved.Climate risks
Neighborhood: Greater Fifth Ward
Nearby schools
Schools provided by the listing agent
- Elementary: Bruce Elementary School
- Middle: Mcreynolds Middle School
- High: Wheatley High School
Source: HAR. This data may not be complete. We recommend contacting the local school district to confirm school assignments for this home.
Similar homes
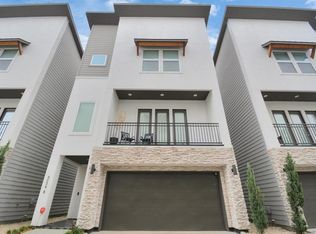
- $459,0003 bd4 ba2.4k sqft4033 Buck St, Houston, TX 77020For Sale
 MLS ID #84852709, Robert C. Perry III, Legacy Homes & Properties, LLC. HAR
 - $465,0003 bd4 ba2.2k sqft704 Gregg St, Houston, TX 77020For Sale
 MLS ID #64326466, Julio Ruvalcaba, eXp Realty LLC. HAR
 - $420,0003 bd4 ba2k sqft2719 Clinton Dr, Houston, TX 77020For Sale
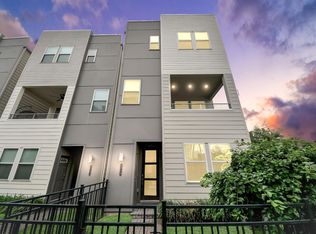 MLS ID #38844490, Tina Thao Nguyen, Realm Real Estate Professionals - Katy. HAR
 - $--3 bd3 ba1.8k sqft4413 Hershe St #A, Houston, TX 77020Auction
 Auction.com 1
