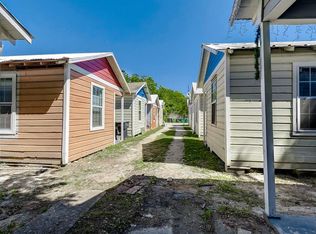
Location-driven multifamily opportunity in Houston’s Greater Fifth Ward, less than one mile from East River Development’s shops, restaurants, and lifestyle amenities. Nearby East River dining and shopping destinations bring a variety of restaurants and retail options close to home. This single-story, 10-unit property features individual 1-bedroom, 1-bath residences totaling approximately 4,440 SF on a 9,600 SF lot. Originally built in 1920, improvements include updated kitchens and bathrooms, flooring, interior and exterior paint, exterior doors, select windows, and electrical improvements. Each unit offers its own living area, kitchen, bedroom, and bathroom. An opportunity to own an updated multifamily property near East River’s retail and dining scene. Buyer to verify all property information.
For sale
$899,000
4424 Hare St #10, Houston, TX 77020
1beds
4,440sqft
Multi Family
Built in 1920
-- sqft lot
$855,800 Zestimate®
$202/sqft
$-- HOA
What's special
Updated kitchens and bathrooms
- 11 days
- 49
- 3
Likely to sell faster than
Zillow last checked:
Listing updated:
Listed by:
Eduardo Pena TREC #0811232 281-908-6100,
SES Real Estate Group
Source: HAR,MLS#: 81365417
Facts & features
Interior
Bedrooms & bathrooms
- Bedrooms: 1
- Bathrooms: 1
- Full bathrooms: 1
Heating
- Window Unit
Cooling
- Window Unit(s)
Appliances
- Included: Range, Microwave, Refrigerator
Interior area
- Total structure area: 4,440
- Total interior livable area: 4,440 sqft
Property
Features
- Stories: 1
Lot
- Size: 0.34 Acres
- Features: Cleared
Details
- Parcel number: 0291110000015
Construction
Type & style
- Home type: MultiFamily
- Property subtype: Multi Family
Materials
- Roof: Wood
Condition
- New construction: No
- Year built: 1920
Utilities & green energy
- Utilities for property: Separate Meters, Electricity Available, Natural Gas Connected, Water Connected
Community & HOA
Community
- Subdivision: Phillips
Location
- Region: Houston
Financial & listing details
- Price per square foot: $202/sqft
- Date on market: 11/4/2026
- Lease term: 6 Month,Month To Month
Estimated market value
$855,800
$813,000 - $899,000
Not available
Price history
| Date | Event | Price |
|---|---|---|
| 11/4/2026 | Listed for sale | $899,000$202/sqft |
Source:  HAR #81365417 Report a problem | ||
Public tax history
Tax history is unavailable.
Monthly payment
Est. payment
Payment breakdown
Explore the cost of this home by adjusting the details. Changes won't be saved.Climate risks
Neighborhood: Greater Fifth Ward
Nearby schools
Schools provided by the listing agent
- Elementary: Bruce Elementary School
- Middle: Mcreynolds Middle School
- High: Wheatley High School
Source: HAR. This data may not be complete. We recommend contacting the local school district to confirm school assignments for this home.
Similar homes
- $899,9002 bd2 ba3.2k sqft1206 Schweikhardt St #A-d, Houston, TX 77020New Construction
 MLS ID #83020657, Andre Beraud, Brooks & Davis Real Estate. HAR
- $899,0002 bd1 ba4.5k sqft2607 Live Oak St, Houston, TX 77004For Sale
 MLS ID #38480877, Maria Orozco-Chavez, Walzel Properties - Corporate Office. HAR
- $849,0002 bd2 ba3.6k sqft1920 Binz St #6, Houston, TX 77004For Sale
 MLS ID #37611937, Yolanda Jones, World Wide Realty,LLC. HAR
- $950,0002 bd2 ba3.9k sqft1632 Kipling St, Houston, TX 77006For Sale
 MLS ID #34049080, John Prell, Creekview Realty. HAR
