8701 Bertwood Street presents a fully renovated, income-producing 5-unit multifamily property featuring five 2-bedroom, 1-bath residences totaling 3,790 rentable square feet on an oversized 11,250-square-foot lot.
Extensively renovated in 2025 with more than $200,000 in capital improvements, this low-maintenance asset offers immediate cash flow and long-term appreciation potential. The property is 100% occupied and was appraised at $775,000 this year.
Tenants are responsible for their own utilities (with water billed on a prorated basis), helping to reduce operating expenses and enhance investor returns. This property provides an immediate equity opportunity in addition to stable, in-place income. Full Offering Memorandum and P&L statement available in the attachments. Please do not disturb tenants.
For sale
Price cut: $35K (8/20)
$699,990
8701 Bertwood St, Houston, TX 77016
2beds
3,790sqft
Multi Family
Built in 1960
-- sqft lot
$677,000 Zestimate®
$185/sqft
$-- HOA
What's special
- 21 days
- 96
- 5
Likely to sell faster than
Zillow last checked:
Listing updated:
Listed by:
Richard Aigbogun TREC #0827087 832-701-3703,
Fairdale Realty
Source: HAR,MLS#: 47918600
Facts & features
Interior
Bedrooms & bathrooms
- Bedrooms: 2
- Bathrooms: 1
- Full bathrooms: 1
Heating
- Zoned
Cooling
- Zoned
Appliances
- Included: Microwave, Dishwasher
- Laundry: Washer/Dryer Connections
Features
- Flooring: Vinyl
Interior area
- Total structure area: 3,790
- Total interior livable area: 3,790 sqft
Property
Features
- Stories: 1
- Exterior features: Private Entrance
Lot
- Size: 0.26 Acres
- Features: Subdivided, Near Public Transit
Details
- Parcel number: 0681170020012
Construction
Type & style
- Home type: MultiFamily
- Property subtype: Multi Family
Materials
- Roof: Composition
Condition
- New construction: No
- Year built: 1960
Community & HOA
Community
- Subdivision: Shadydale
Location
- Region: Houston
Financial & listing details
- Price per square foot: $185/sqft
- Tax assessed value: $308,625
- Annual tax amount: $6,559
- Date on market: 8/20/2026
- Lease term: 1 Year
Estimated market value
$677,000
$643,000 - $711,000
$1,022/mo
Price history
| Date | Event | Price |
|---|---|---|
| 8/20/2026 | Price change | $699,990-4.8%$185/sqft |
Source:  HAR #47918600 Report a problem HAR #47918600 Report a problem | ||
| 7/28/2026 | Price change | $734,990-2%$194/sqft |
Source: HAR #97807397 Report a problem | ||
| 7/6/2026 | Listed for sale | $749,990+0.1%$198/sqft |
Source: HAR #97807397 Report a problem | ||
| 7/2/2026 | Listing removed | $749,000$198/sqft |
Source: HAR #74124952 Report a problem | ||
| 5/7/2026 | Listed for sale | $749,000$198/sqft |
Source: HAR #74124952 Report a problem | ||
Public tax history
| Year | Property taxes | Tax assessment |
|---|---|---|
| 2025 | $6,559 +15.7% | $308,625 +12.2% |
| 2024 | $5,669 -0.7% | $274,975 -7% |
| 2023 | $5,708 +20.2% | $295,640 +29.8% |
| 2022 | $4,749 | $227,720 +43.5% |
| 2021 | -- | $158,732 +6.7% |
| 2020 | -- | $148,723 |
| 2019 | $3,601 +26.7% | $148,723 +32.2% |
| 2018 | $2,843 | $112,521 |
| 2017 | $2,843 +5% | $112,521 +5.1% |
| 2016 | $2,708 | $107,102 +18.6% |
| 2015 | -- | $90,272 -7.1% |
| 2014 | -- | $97,134 +7.6% |
| 2013 | -- | $90,272 +100.6% |
| 2007 | -- | $45,000 |
Find assessor info on the county website
Monthly payment
Est. payment
Payment breakdown
Explore the cost of this home by adjusting the details. Changes won't be saved.Climate risks
Neighborhood: Trinity - Houston Gardens
Nearby schools
Schools provided by the listing agent
- Elementary: Cook Elementary School (Houston)
- Middle: Key Middle School
- High: Kashmere High School
Source: HAR. This data may not be complete. We recommend contacting the local school district to confirm school assignments for this home.

Similar homes
- $650,0002 bd1 ba3.2k sqft8030 Record St, Houston, TX 77028For Sale
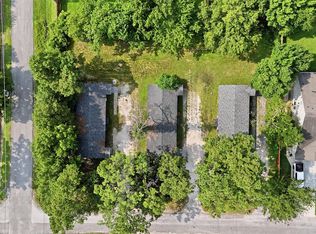 MLS ID #11506308, Elio Alanis, Keller Williams ARE. HAR
 - $659,7002 bd3 ba2.8k sqft3108 Lee St, Houston, TX 77026New Construction
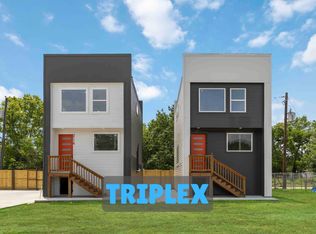 MLS ID #9598911, Andre Beraud, Brooks & Davis Real Estate. HAR
 - $750,0002 bd1 ba5.3k sqft3613 Crane St, Houston, TX 77026For Sale
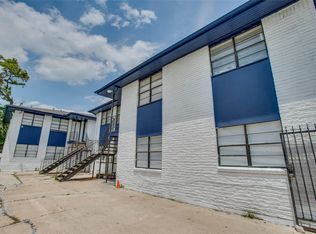 MLS ID #13524875, Christian Reyes, Compass RE Texas, LLC - The Woodlands. HAR
 - $599,9002 bd1 ba2k sqft306 E 40th 1/2 St, Houston, TX 77018For Sale
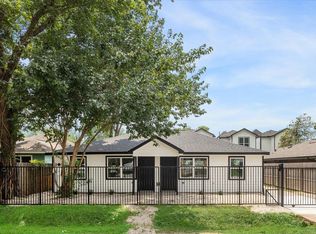 MLS ID #48496571, Andrew Lin, Nan & Company Properties - Corporate Office (Heights). HAR
