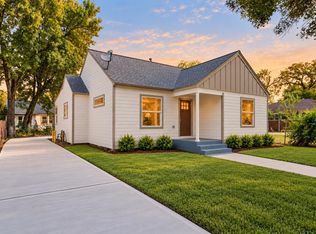
Move-in ready in Northside Village and priced under $350K, this updated bungalow blends classic character with extensive modern improvements. Renovated in 2019, updates include the roof, HVAC and furnace, windows, electrical, PEX plumbing, insulation, siding, and tankless water heater.
Inside, the bright open layout features a stylish kitchen with gas cooking and soft-close cabinetry, custom built-ins, a functional mudroom, and a spacious primary suite with a walk-in closet and spa-inspired bath. Outside, the fully fenced yard offers generous green space, an automatic driveway gate, gas fire table, and switch-controlled string lighting—ideal for relaxing or entertaining.
Within walking distance of METRORail and approximately 7 minutes from Downtown Houston and 12 minutes from the Greater Heights. Listing agent's preferred lender will offer a no-cost 1-year buydown for qualified clients!
For sale
$349,900
1511 McNeil St, Houston, TX 77009
3beds
1,680sqft
Single Family Residence
Built in 1937
6,250 Square Feet Lot
$335,800 Zestimate®
$208/sqft
$-- HOA
What's special
Gas fire tableGas cookingFully fenced yardCustom built-insStylish kitchenWalk-in closetAutomatic driveway gate
- 19 days
- 112
- 16
Likely to sell faster than
Zillow last checked:
Listing updated:
Listed by:
Shenandoah Lopez TREC #0649504 832-228-8121,
Real Properties,
Jocelyn Gonzalez
Source: HAR,MLS#: 34201201
Facts & features
Interior
Bedrooms & bathrooms
- Bedrooms: 3
- Bathrooms: 2
- Full bathrooms: 2
Rooms
- Room types: Family Room, Utility Room
Primary bedroom
- Level: First
- Area: 132
- Dimensions: 11x12
Bedroom
- Level: First
- Area: 132
- Dimensions: 11x12
Bedroom
- Level: First
- Area: 120
- Dimensions: 12x10
Dining room
- Level: First
Living room
- Level: First
Heating
- Natural Gas
Cooling
- Electric
Appliances
- Included: Disposal, Dryer, Refrigerator, Washer, Gas Oven, Microwave, Gas Range, Dishwasher
- Laundry: Gas Dryer Hookup, Washer Hookup
Features
- En-Suite Bath, Walk-In Closet(s)
Interior area
- Total structure area: 1,680
- Total interior livable area: 1,680 sqft
Property
Parking
- Parking features: Electric Gate
Features
- Stories: 1
- Fencing: Back Yard,Full
Lot
- Size: 6,250 Square Feet
- Features: Subdivided, 0 Up To 1/4 Acre
Details
- Parcel number: 0310100000011
Construction
Type & style
- Home type: SingleFamily
- Architectural style: Traditional
- Property subtype: Single Family Residence
Materials
- Other
- Foundation: Block & Beam
- Roof: Composition
Condition
- New construction: No
- Year built: 1937
Utilities & green energy
- Sewer: Public Sewer
- Water: Public
Community & HOA
Community
- Subdivision: Ryon
Location
- Region: Houston
Financial & listing details
- Price per square foot: $208/sqft
- Tax assessed value: $353,227
- Annual tax amount: $7,268
- Date on market: 9/18/2026
- Listing terms: Cash,Conventional,FHA,Investor,VA Loan
Estimated market value
$335,800
$319,000 - $353,000
$2,289/mo
Price history
| Date | Event | Price |
|---|---|---|
| 9/8/2026 | Price change | $2,550-1.9%$2/sqft |
Source:  HAR #15141256 Report a problem HAR #15141256 Report a problem | ||
| 8/8/2026 | Price change | $2,600-1.9%$2/sqft |
Source: HAR #15141256 Report a problem | ||
| 7/28/2026 | Listed for rent | $2,650+10.4%$2/sqft |
Source: HAR #15141256 Report a problem | ||
| 7/18/2024 | Listing removed | -- |
Source: HAR #85361183 Report a problem | ||
| 6/27/2024 | Listed for rent | $2,400+3.2%$1/sqft |
Source: HAR #85361183 Report a problem | ||
| 5/6/2024 | Listing removed | -- |
Source: HAR #71205550 Report a problem | ||
| 3/20/2024 | Price change | $364,900-2.7%$217/sqft |
Source:  HAR #26087416 Report a problem HAR #26087416 Report a problem | ||
| 3/4/2024 | Price change | $374,900-1.3%$223/sqft |
Source: HAR #26087416 Report a problem | ||
| 2/23/2024 | Price change | $2,325-3.1%$1/sqft |
Source: HAR #71205550 Report a problem | ||
| 1/31/2024 | Price change | $379,9000%$226/sqft |
Source: HAR #26087416 Report a problem | ||
| 1/15/2024 | Listed for rent | $2,400$1/sqft |
Source: HAR #71205550 Report a problem | ||
| 12/16/2023 | Listing removed | -- |
Source: HAR #79486680 Report a problem | ||
| 11/20/2023 | Price change | $2,400-2%$1/sqft |
Source: HAR #98499818 Report a problem | ||
| 11/6/2023 | Price change | $380,000-1%$226/sqft |
Source: HAR #10094713 Report a problem | ||
| 10/27/2023 | Listed for rent | $2,450+6.5%$1/sqft |
Source: HAR #98499818 Report a problem | ||
| 10/19/2023 | Listed for sale | $384,000$229/sqft |
Source: HAR #10094713 Report a problem | ||
| 7/27/2023 | Listing removed | -- |
Source: HAR #12144533 Report a problem | ||
| 7/17/2023 | Price change | $2,300-8%$1/sqft |
Source: HAR #12144533 Report a problem | ||
| 7/6/2023 | Listed for rent | $2,500$1/sqft |
Source: HAR #12144533 Report a problem | ||
| 7/1/2023 | Listing removed | -- |
Source: HAR #19538717 Report a problem | ||
| 6/14/2023 | Listing removed | -- |
Source: HAR #48468660 Report a problem | ||
Public tax history
| Year | Property taxes | Tax assessment |
|---|---|---|
| 2025 | $7,507 -2% | $353,227 -3.5% |
| 2024 | $7,662 -6.1% | $366,212 -9.6% |
| 2023 | $8,163 +12.3% | $405,169 +22.7% |
| 2022 | $7,268 | $330,079 +22.3% |
| 2021 | -- | $269,793 +10.2% |
| 2020 | $5,877 +51.3% | $244,929 +52.7% |
| 2019 | $3,884 +32.1% | $160,379 +17.1% |
| 2018 | $2,941 | $137,000 +17.7% |
| 2017 | $2,941 +11.2% | $116,395 +15.7% |
| 2016 | $2,645 | $100,613 +51.8% |
| 2015 | -- | $66,288 |
| 2014 | -- | $66,288 |
| 2013 | -- | $66,288 |
| 2012 | -- | $66,288 |
| 2011 | -- | $66,288 |
| 2010 | -- | $66,288 -9.7% |
| 2009 | -- | $73,393 -28.5% |
| 2008 | -- | $102,597 |
| 2007 | -- | $102,597 +79.3% |
| 2006 | -- | $57,233 +10% |
| 2005 | -- | $52,030 +10% |
| 2004 | -- | $47,300 +10% |
| 2003 | -- | $43,000 +10% |
| 2002 | -- | $39,100 +9.8% |
| 2001 | -- | $35,600 |
Find assessor info on the county website
Monthly payment
Est. payment
Payment breakdown
Explore the cost of this home by adjusting the details. Changes won't be saved.Climate risks
Neighborhood: Northside Village
Nearby schools
Schools provided by the listing agent
- Elementary: Martinez C Elementary School
- Middle: Marshall Middle School (Houston)
- High: Northside High School
Source: HAR. This data may not be complete. We recommend contacting the local school district to confirm school assignments for this home.
Similar homes
- $349,0002 bd1 ba1.6k sqft4401 Hain St, Houston, TX 77009For Sale
 MLS ID #84308022, Geraldine Vasek, Real Broker, LLC. HAR
 - $299,0003 bd2 ba1.1k sqft2915 Robertson St, Houston, TX 77009For Sale
 MLS ID #34703335, Kenneth Jones, Coldwell Banker Realty - Bellaire-Metropolitan. HAR
 - $379,9993 bd2 ba1.7k sqft409 Winnie St, Houston, TX 77009For Sale
 MLS ID #47038980, Delilah Ibarra, CENTURY 21 Western Realty, Inc. HAR
 - $315,0003 bd2 ba1.3k sqft5317 Pease St, Houston, TX 77023For Sale
 MLS ID #42988262, Casey Dewees, The Reyna Group. HAR
