Welcome to your dream home in Rosalie Park, just minutes from Downtown Houston, Medical Center and Herman Park! This home was well cared for and is immaculate. Featuring 3 bedrooms & 3.5 baths and perfect for modern living. Step inside the 11ft long formal entry to discover stunning wood floors that flow throughout the open-concept floorplan, creating an inviting and warm feeling. The kitchen is a true highlight, boasting a magnificent waterfall quartz countertop island, soft-close shaker cabinets & a sleek modern glass backsplash. Enjoy seamless entertaining in the 2nd-floor living area, w/ built in speaker system & ample space for relaxation or gatherings. Retreat to the primary bedroom where you'll be captivated by the breathtaking views of Downtown and wooed by the primary bath. This home combines elegance & functionality, making it an ideal home to those seeking convenience & style.
Pending
$345,000
3013 Nagle St, Houston, TX 77004
3beds
1,720sqft
Single Family Residence
Built in 2021
1,498 Square Feet Lot
$341,100 Zestimate®
$201/sqft
$-- HOA
What's special
Sleek modern glass backsplashInviting and warm feelingSoft-close shaker cabinetsBuilt in speaker systemPrimary bath
- 44 days
- 69
- 13
Zillow last checked:
Listing updated:
Listed by:
Matthew Gullo TREC #0636319 713-299-6215,
Keller Williams Realty Metropolitan
Source: HAR,MLS#: 88738736
Facts & features
Interior
Bedrooms & bathrooms
- Bedrooms: 3
- Bathrooms: 4
- Full bathrooms: 3
- 1/2 bathrooms: 1
Primary bedroom
- Level: Third
- Area: 182
- Dimensions: 14 x 13
Bedroom
- Level: Third
- Area: 121
- Dimensions: 11 x 11
Bedroom
- Level: First
- Area: 90
- Dimensions: 10 x 9
Other
- Level: First
- Area: 55
- Dimensions: 11 x 5
Other
- Level: Second
- Area: 21
- Dimensions: 7 x 3
Other
- Level: Third
- Area: 32
- Dimensions: 8 x 4
Other
- Level: First
- Area: 32
- Dimensions: 8 x 4
Dining room
- Level: Second
- Area: 120
- Dimensions: 12 x 10
Other
- Level: Second
- Area: 24
- Dimensions: 8 x 3
Kitchen
- Level: Second
- Area: 169
- Dimensions: 13 x 13
Living room
- Level: Second
- Area: 221
- Dimensions: 17 x 13
Primary bath
- Level: Third
- Area: 80
- Dimensions: 10 x 8
Heating
- Natural Gas
Cooling
- Ceiling Fan(s), Electric
Appliances
- Included: Disposal, Gas Oven, Microwave, Gas Range, Dishwasher
- Laundry: Electric Dryer Hookup, Gas Dryer Hookup, Washer Hookup
Features
- Balcony, Formal Entry/Foyer, Wired for Sound, 1 Bedroom Down - Not Primary BR, En-Suite Bath, Primary Bed - 3rd Floor, Walk-In Closet(s)
- Flooring: Engineered Hardwood, Tile
- Windows: Insulated/Low-E windows, Window Coverings
Interior area
- Total structure area: 1,720
- Total interior livable area: 1,720 sqft
Video & virtual tour
Property
Parking
- Total spaces: 2
- Parking features: Attached, Additional Parking, Garage Door Opener, Double-Wide Driveway
- Attached garage spaces: 2
Features
- Stories: 3
- Exterior features: Balcony
Lot
- Size: 1,498 Square Feet
- Features: Cleared, 0 Up To 1/4 Acre
Details
- Parcel number: 1410090010002
Construction
Type & style
- Home type: SingleFamily
- Architectural style: Contemporary
- Property subtype: Single Family Residence
Materials
- Cement Siding, Stucco
- Foundation: Slab
- Roof: Composition
Condition
- New construction: No
- Year built: 2021
Utilities & green energy
- Sewer: Public Sewer
- Water: Public
Green energy
- Energy efficient items: Attic Vents, Thermostat, HVAC
Community & HOA
Community
- Subdivision: Rosalie Park
Location
- Region: Houston
Financial & listing details
- Price per square foot: $201/sqft
- Tax assessed value: $370,550
- Annual tax amount: $8,096
- Date on market: 9/3/2026
- Listing terms: Cash,Conventional,FHA,VA Loan
- Ownership: Full Ownership
- Road surface type: Asphalt
Estimated market value
$341,100
$324,000 - $358,000
$2,696/mo
Price history
| Date | Event | Price |
|---|---|---|
| 9/28/2026 | Pending sale | $345,000$201/sqft |
Source:  HAR #88738736 Report a problem HAR #88738736 Report a problem | ||
| 9/21/2026 | Price change | $345,000-8.9%$201/sqft |
Source: HAR #88738736 Report a problem | ||
| 9/3/2026 | Listed for rent | $2,700$2/sqft |
Source:  HAR #65980350 Report a problem HAR #65980350 Report a problem | ||
| 8/4/2026 | Listing removed | $2,700$2/sqft |
Source: HAR #48887237 Report a problem | ||
| 7/24/2026 | Listed for rent | $2,700+3.8%$2/sqft |
Source: HAR #48887237 Report a problem | ||
| 8/25/2025 | Listing removed | $378,500$220/sqft |
Source: HAR #11865676 Report a problem | ||
| 8/22/2025 | Listing removed | $2,600$2/sqft |
Source: HAR #40357797 Report a problem | ||
| 8/11/2025 | Price change | $2,600-3.7%$2/sqft |
Source: HAR #40357797 Report a problem | ||
| 8/9/2025 | Price change | $378,500-1.7%$220/sqft |
Source: HAR #11865676 Report a problem | ||
| 7/1/2025 | Price change | $385,000-2.5%$224/sqft |
Source: HAR #11865676 Report a problem | ||
| 6/23/2025 | Listed for rent | $2,700$2/sqft |
Source: HAR #40357797 Report a problem | ||
| 5/9/2025 | Price change | $394,900-3.7%$230/sqft |
Source: HAR #11865676 Report a problem | ||
| 4/2/2025 | Listed for sale | $409,900+15.5%$238/sqft |
Source: HAR #11865676 Report a problem | ||
| 5/17/2021 | Listing removed | -- |
Source: HAR #18433007 Report a problem | ||
| 3/10/2021 | Pending sale | $354,900$206/sqft |
Source: HAR #18433007 Report a problem | ||
| 3/9/2021 | Listed for sale | $354,900$206/sqft |
Source: HAR #18433007 Report a problem | ||
Public tax history
| Year | Property taxes | Tax assessment |
|---|---|---|
| 2025 | $5,081 -3.8% | $370,550 +1% |
| 2024 | $5,281 +6.8% | $366,763 |
| 2023 | $4,945 -7.9% | $366,763 +12.1% |
| 2022 | $5,366 | $327,296 +50.5% |
| 2021 | -- | $217,438 |
Find assessor info on the county website
Monthly payment
Est. payment
Payment breakdown
Explore the cost of this home by adjusting the details. Changes won't be saved.Climate risks
Neighborhood: Greater Third Ward
Nearby schools
Schools provided by the listing agent
- Elementary: Blackshear Elementary School (Houston)
- Middle: Cullen Middle School (Houston)
- High: Yates High School
Source: HAR. This data may not be complete. We recommend contacting the local school district to confirm school assignments for this home.
Similar homes
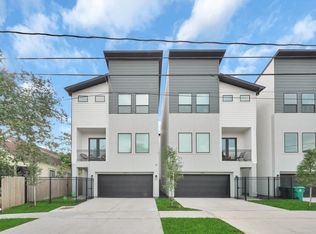
- $390,0003 bd3 ba1.8k sqft2607 Rosalie St, Houston, TX 77004For Sale
 MLS ID #51831976, Gabriela Caminos, Premier Haus Realty, LLC. HAR
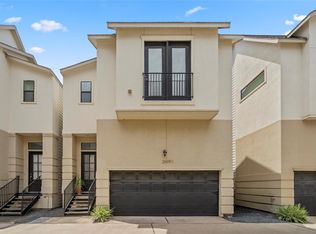
 - $374,9904 bd3 ba1.7k sqft2714 Drew St, Houston, TX 77004New Construction
 MLS ID #85243279, Mark Dimas, Realty Of America, LLC. HAR
 - $369,9003 bd4 ba2k sqft3014 Beulah St, Houston, TX 77004New Construction
 MLS ID #95673188, Gustavo A Miquilarena, Happen Houston. HAR
 - $385,0003 bd4 ba2k sqft2609 Riverside Dr Unit E, Houston, TX 77004For Sale
 MLS ID #34136142, Kristina Metoyer, Martha Turner Sotheby's International Realty. HAR
