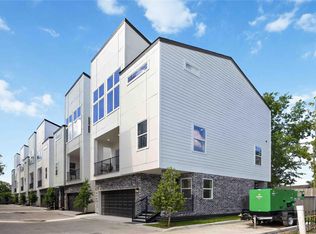
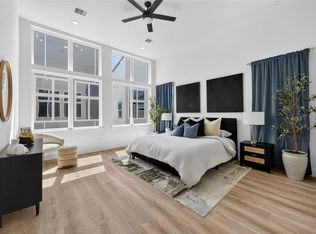
Built with quality craftsmanship and thoughtfully selected finishes, this contemporary home offers the perfect blend of style, functionality, and low maintenance living. The open concept design creates an effortless flow between the kitchen, dining, and living areas, while oversized windows fill the home with natural light. From the engineered hardwood flooring and quartz countertops to the custom soft close cabinetry and designer fixtures, every detail was selected with everyday living in mind. The private primary suite offers a spacious retreat, while each secondary bedroom features its own bathroom, providing comfort and privacy for family or guests. Located within a gated community with convenient access to Downtown, The Heights, major freeways, shopping, and dining, this home delivers quality construction in one of Houston's most convenient locations.
New construction
$395,000
316 Walthall, Houston, TX 77022
3beds
2,200sqft
Single Family Residence
Built in 2025
1,799 Square Feet Lot
$388,900 Zestimate®
$180/sqft
$120/mo HOA
What's special
Gated communityEngineered hardwood flooringQuartz countertopsCustom soft close cabinetryThoughtfully selected finishesOpen concept designDesigner fixtures
- 16 hours
- 14
- 3
Zillow last checked:
Listing updated:
Listed by:
Tory Ramirez TREC #0647129 281-451-1312,
Corcoran Prestige Realty,
Tyler Green
Source: HAR,MLS#: 35684804
Facts & features
Interior
Bedrooms & bathrooms
- Bedrooms: 3
- Bathrooms: 4
- Full bathrooms: 3
- 1/2 bathrooms: 1
Primary bedroom
- Level: Third
- Area: 187
- Dimensions: 17 x 11
Bedroom
- Level: First
- Area: 90
- Dimensions: 10 x 9
Bedroom
- Level: Third
- Area: 99
- Dimensions: 11 x 9
Kitchen
- Level: Second
Living room
- Level: Second
Primary bath
- Level: Third
Heating
- Natural Gas
Cooling
- Ceiling Fan(s), Electric
Appliances
- Included: ENERGY STAR Qualified Appliances, Disposal, Gas Oven, Oven, Microwave, Gas Range, Dishwasher
- Laundry: Gas Dryer Hookup, Washer Hookup
Features
- Formal Entry/Foyer, High Ceilings, Prewired for Alarm System, 1 Bedroom Down - Not Primary BR, Primary Bed - 3rd Floor, Walk-In Closet(s)
- Flooring: Engineered Hardwood, Vinyl
- Windows: Insulated/Low-E windows
- Has fireplace: No
Interior area
- Total structure area: 2,200
- Total interior livable area: 2,200 sqft
Property
Parking
- Total spaces: 2
- Parking features: Attached, Electric Gate, Driveway
- Attached garage spaces: 2
Features
- Stories: 3
- Patio & porch: Covered, Porch
- Exterior features: Back Green Space, Balcony
- Fencing: Back Yard
Lot
- Size: 1,799 Square Feet
- Features: Back Yard, Other, Subdivided, 0 Up To 1/4 Acre
Details
- Parcel number: 1487230010005
Construction
Type & style
- Home type: SingleFamily
- Architectural style: Contemporary
- Property subtype: Single Family Residence
Materials
- Batts Insulation, Brick, Cement Siding, Wood Siding
- Foundation: Slab
- Roof: Composition
Condition
- New construction: Yes
- Year built: 2025
Details
- Builder name: W. BAKER RESIDENTIAL
Utilities & green energy
- Sewer: Public Sewer
- Water: Public
Green energy
- Energy efficient items: Attic Vents, Thermostat, Lighting, HVAC
Community & HOA
Community
- Security: Prewired for Alarm System
- Subdivision: Villas At Walthall
HOA
- Has HOA: Yes
- Amenities included: Controlled Access
- HOA fee: $120 monthly
Location
- Region: Houston
Financial & listing details
- Price per square foot: $180/sqft
- Date on market: 8/31/2026
- Listing terms: Cash,FHA,Investor,VA Loan
- Road surface type: Concrete, Curbs
Estimated market value
$388,900
$369,000 - $408,000
$2,807/mo
Price history
| Date | Event | Price |
|---|---|---|
| 8/31/2026 | Listed for sale | $395,000$180/sqft |
Source:  HAR #35684804 Report a problem HAR #35684804 Report a problem | ||
Public tax history
Tax history is unavailable.
Monthly payment
Est. payment
Payment breakdown
Explore the cost of this home by adjusting the details. Changes won't be saved.Climate risks
Neighborhood: Independence Heights
Nearby schools
Schools provided by the listing agent
- Elementary: Kennedy Elementary School (Houston)
- Middle: Williams Middle School
- High: Washington High School
Source: HAR. This data may not be complete. We recommend contacting the local school district to confirm school assignments for this home.
- $420,0003 bd4 ba2.2k sqft316 Walthall Dr #A, Houston, TX 77022New Construction
- $410,0003 bd4 ba2.2k sqft316 Walthall Dr #B, Houston, TX 77022New Construction
- $395,0003 bd4 ba2.2k sqft316 Walthall Dr #C, Houston, TX 77022New Construction

- $395,0003 bd4 ba2.2k sqft316 Walthall Dr #D, Houston, TX 77022New Construction
Similar homes
- $395,0003 bd4 ba2.2k sqft316 Walthall Dr #C, Houston, TX 77022New ConstructionMLS ID #20517059, Tory Ramirez, Corcoran Prestige Realty. HAR
- $410,0003 bd4 ba2.2k sqft316 Walthall Dr #B, Houston, TX 77022New ConstructionMLS ID #61758191, Tory Ramirez, Corcoran Prestige Realty. HAR
- $420,0003 bd4 ba2.2k sqft316 Walthall Dr #A, Houston, TX 77022New ConstructionMLS ID #11660050, Tory Ramirez, Corcoran Prestige Realty. HAR
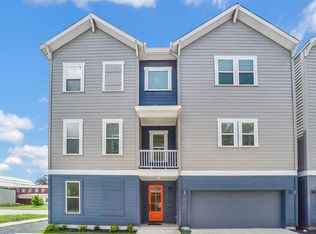
- $410,0003 bd4 ba2.3k sqft2206 Lou Ellen Ln #C, Houston, TX 77018For Sale
 MLS ID #54502893, Jimmy Franklin, eXp Realty LLC. HAR
