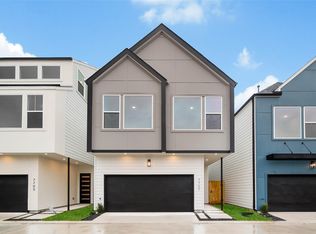
NEWLY CONSTRUCTED 11/2 STORY HOME FEATURING: FOUR BEDROOMS:EACH WITH THEIR OWN BATHROOMS AND EACH WITH WALK -IN CLOSET.EACH BATH SHOWER COME WITH`FRAMELESS`GLASS DOOR,DOWNSTAIR MASTER HAS`FREE-STANDING`SOAKING TUB ALSO.tWO UTILITY ROOMS-UPSTAIRS (1) AND 2ND ONE IN DOWNSTAIRS MASTER BEDROOM( STACKABLE ALREADY IN PLACE).DOUBLE STORY(19 FEET HIGH)ENTRY AND DEN.KITCHEN WITH ISLAND BAR OVERLOOKIN DINING AND TWO STORY DEN.ALSO,THERE IS CONVENIENTLY LOCATED 1/2 BATH DOWNSTAIRS.oN-SITE BUILT WOOD CABINETS FOR :KITCHEN/41/2 BATHS AND UTILITY ROOM (S),QUERTZ COUNTERS,DOUBLE PANE,LOW E WINDOWS,15 SEERS HVAC SYSTEM,tILE:ALL DOWNSTAIRS ,41/2 BATHS AND BOTH UTILITY ROOMS.ALL 4 BEDROOMD COME WITH LUXURIOUS WATER-RESISTANT VINYL PLANK FLOORING.sUMMER KITCHEN IN THE COVERED PATIO COMES WITH FANCY GAS-GRILL WITH SIDE BURNERS AND UNDERMOUNT WINE COOLER.KITCHEN COMES WITH STAINLESS STEEL`SMART' APPLIANCES(RANGE HOOD,RANGE AND DISHWASER).
New construction
Price cut: $19.9K (10/21)
$359,000
7607 Woodsman Trl, Houston, TX 77040
4beds
2,119sqft
Single Family Residence
Built in 2026
6,821 Square Feet Lot
$357,300 Zestimate®
$169/sqft
$6/mo HOA
What's special
Each with walk-in closet
- 54 days
- 366
- 53
Zillow last checked:
Listing updated:
Listed by:
Tirath Khera TREC #0333143 832-274-6090,
Khera Interest, Inc.
Source: HAR,MLS#: 6184393
Facts & features
Interior
Bedrooms & bathrooms
- Bedrooms: 4
- Bathrooms: 5
- Full bathrooms: 4
- 1/2 bathrooms: 1
Primary bedroom
- Level: Second
- Dimensions: 13`10"X10`1"
Primary bedroom
- Level: First
- Dimensions: 12`4"X12`8"
Bedroom
- Level: Second
- Dimensions: 12`4"X11`1"
Bedroom
- Level: Second
- Dimensions: 9`11"X11`2"
Other
- Level: First
- Dimensions: 3`X5`
Other
- Level: First
- Dimensions: 6`X14`
Breakfast
- Level: First
- Dimensions: 12`8"X13`2"
Den
- Level: First
- Dimensions: 12`8"X14`
Kitchen
- Level: First
- Dimensions: 15`6"X12`
Primary bath
- Level: First
- Dimensions: 12`3"X9`10"
Utility room
- Level: First
- Dimensions: 4`X2`6"
Utility room
- Level: Second
- Dimensions: 3`X7`7"
Heating
- Natural Gas
Cooling
- Ceiling Fan(s), Electric
Appliances
- Included: Disposal, Wine Refrigerator, Microwave, Gas Range, Dishwasher
- Laundry: Electric Dryer Hookup, Gas Dryer Hookup, Washer Hookup
Features
- High Ceilings, Primary Bed - 1st Floor, Walk-In Closet(s)
- Flooring: Tile, Vinyl
- Has fireplace: No
Interior area
- Total structure area: 2,119
- Total interior livable area: 2,119 sqft
Property
Parking
- Total spaces: 2
- Parking features: Attached
- Attached garage spaces: 2
Features
- Stories: 1
- Patio & porch: Patio/Deck
- Exterior features: Outdoor Kitchen
- Fencing: Full
Lot
- Size: 6,821 Square Feet
- Dimensions: 62 x 112
- Features: Subdivided, 0 Up To 1/4 Acre
Details
- Parcel number: 1088520000057
Construction
Type & style
- Home type: SingleFamily
- Architectural style: Contemporary
- Property subtype: Single Family Residence
Materials
- Brick, Cement Siding, Stone
- Foundation: Slab
- Roof: Composition
Condition
- New construction: Yes
- Year built: 2026
Details
- Builder name: KII
Utilities & green energy
- Sewer: Public Sewer
- Water: Public
Green energy
- Energy efficient items: Attic Vents, Thermostat, HVAC, HVAC>15 SEER
Community & HOA
Community
- Subdivision: Woodland Trails North
HOA
- Has HOA: Yes
- HOA fee: $72 annually
Location
- Region: Houston
Financial & listing details
- Price per square foot: $169/sqft
- Tax assessed value: $41,719
- Annual tax amount: $1,013
- Date on market: 8/29/2026
- Listing terms: Conventional,FHA,Owner 2nd,VA Loan
- Ownership: Full Ownership
- Road surface type: Concrete, Curbs, Gutters
Estimated market value
$357,300
$339,000 - $375,000
$2,456/mo
Price history
| Date | Event | Price |
|---|---|---|
| 10/21/2026 | Price change | $359,000-5.3%$169/sqft |
Source:  HAR #6184393 Report a problem HAR #6184393 Report a problem | ||
| 10/3/2026 | Price change | $378,900+0%$179/sqft |
Source: HAR #6184393 Report a problem | ||
| 9/21/2026 | Price change | $378,8000%$179/sqft |
Source: HAR #6184393 Report a problem | ||
| 9/9/2026 | Price change | $378,9000%$179/sqft |
Source: HAR #6184393 Report a problem | ||
| 8/29/2026 | Listed for sale | $379,000$179/sqft |
Source: HAR #6184393 Report a problem | ||
| 4/30/2025 | Sold | -- |
Source: Public Record Report a problem | ||
Public tax history
| Year | Property taxes | Tax assessment |
|---|---|---|
| 2025 | $523 +6.6% | $41,719 +5% |
| 2024 | $491 +6.3% | $39,732 |
| 2023 | $462 -34.5% | $39,732 -46.2% |
| 2022 | $705 | $73,792 +7.8% |
| 2021 | -- | $68,454 -54.2% |
| 2020 | $1,334 +8.5% | $149,502 +8.6% |
| 2019 | $1,229 -39.3% | $137,633 +14.1% |
| 2018 | $2,027 | $120,668 |
| 2017 | $2,027 +13.8% | $120,668 +16.8% |
| 2016 | $1,781 +14.8% | $103,316 +7.3% |
| 2015 | $1,551 | $96,312 +32.6% |
| 2014 | $1,551 | $72,643 +6.7% |
| 2013 | -- | $68,071 -10.6% |
| 2012 | -- | $76,138 |
| 2011 | -- | $76,138 |
| 2010 | -- | $76,138 -4% |
| 2009 | -- | $79,275 -22% |
| 2007 | -- | $101,579 +6.5% |
| 2006 | -- | $95,400 |
| 2005 | -- | $95,400 +9.4% |
| 2004 | -- | $87,200 +10% |
| 2003 | -- | $79,300 +10% |
| 2002 | -- | $72,100 +9.9% |
| 2001 | -- | $65,600 +9.9% |
| 2000 | -- | $59,700 |
Find assessor info on the county website
Monthly payment
Est. payment
Payment breakdown
Explore the cost of this home by adjusting the details. Changes won't be saved.Climate risks
Neighborhood: Greater Inwood
Nearby schools
Schools provided by the listing agent
- Elementary: Ermel Elementary School
- Middle: Garcia Middle School (Aldine)
- High: Eisenhower High School
Source: HAR. This data may not be complete. We recommend contacting the local school district to confirm school assignments for this home.

Similar homes
- $309,9004 bd3 ba1.8k sqft9823 Bamboo Rd #B, Houston, TX 77041For Sale
 MLS ID #26971862, Airan Arellano Torres, The Agency Team. HAR
 - $354,0004 bd3 ba1.7k sqft7618 Inwood Hills Ln, Houston, TX 77088New Construction
 MLS ID #31309798, Creston Inderrieden, Realty of America - Central Houston. HAR
 - $354,0004 bd3 ba1.7k sqft7620 Inwood Hills Ln, Houston, TX 77088New ConstructionMLS ID #75509809, Creston Inderrieden, Realty of America - Central Houston. HAR
- $345,0004 bd3 ba1.7k sqft7627 Inwood Grove Ln, Houston, TX 77088New ConstructionMLS ID #84354406, Creston Inderrieden, Realty of America - Central Houston. HAR
