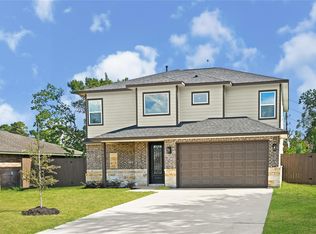
new construction home offering the rare benefit of NO HOA. This 4-bedroom, 3.5-bath residence features an expansive layout with two primary suites—one conveniently located on the first floor. The kitchen is equipped with custom shaker-style wood cabinets with soft-close hinges, quartz countertops, a farmhouse sink, and high-end black stainless steel appliances including REFRIGERATOR . ceramic tile in the main living areas and durable laminate flooring in all bedrooms and hallways. Both primary baths feature marble surrounds, double sinks, and walk-in showers with frameless glass doors and dual faucets; the downstairs primary also includes a freestanding soaking tub. two utility rooms with FULL SIZE washer/dryerS on both levels, smart ceiling fans throughout, and an 8-foot garage door for extra clearance. Summer kitchen (14.6' x 14.5') and a tiled second-floor balcony (18.7' x 4'). motorized wrought-iron front gate with remote access.
New construction
Price cut: $100 (10/21)
$339,800
4802 Tracemeadow Dr, Houston, TX 77066
4beds
2,254sqft
Single Family Residence
Built in 2025
4,199 Square Feet Lot
$334,700 Zestimate®
$151/sqft
$-- HOA
What's special
Two primary suitesQuartz countertopsFarmhouse sinkExpansive layoutSmart ceiling fans throughout
- 80 days
- 397
- 50
Zillow last checked:
Listing updated:
Listed by:
Tirath Khera TREC #0333143 832-274-6090,
Khera Interest, Inc.
Source: HAR,MLS#: 75009925
Facts & features
Interior
Bedrooms & bathrooms
- Bedrooms: 4
- Bathrooms: 4
- Full bathrooms: 3
- 1/2 bathrooms: 1
Primary bedroom
- Level: First
- Area: 180
- Dimensions: 15'x12'
Bedroom
- Level: Second
- Area: 204
- Dimensions: 12'x17'
Bedroom
- Level: Second
- Area: 168
- Dimensions: 12'x14'
Bedroom
- Level: Second
- Area: 121
- Dimensions: 11'x11'
Den
- Level: First
- Area: 280.5
- Dimensions: 16'6"x17'
Kitchen
- Level: First
- Area: 160
- Dimensions: 10'x16'
Utility room
- Level: Second
- Area: 15
- Dimensions: 5'x3'
Utility room
- Level: First
- Area: 24
- Dimensions: 4'x6'
Heating
- Natural Gas
Cooling
- Ceiling Fan(s), Electric
Appliances
- Included: ENERGY STAR Qualified Appliances, Disposal, Wine Refrigerator, Microwave, Gas Range, Dishwasher
- Laundry: Electric Dryer Hookup, Gas Dryer Hookup, Washer Hookup
Features
- Balcony, High Ceilings, Primary Bed - 1st Floor, Primary Bed - 2nd Floor, Walk-In Closet(s)
- Flooring: Tile, Vinyl
- Windows: Insulated/Low-E windows
- Has fireplace: No
Interior area
- Total structure area: 2,254
- Total interior livable area: 2,254 sqft
Property
Parking
- Total spaces: 2
- Parking features: Driveway Gate, Attached, Electric Gate, Double-Wide Driveway
- Attached garage spaces: 2
Features
- Stories: 2
- Patio & porch: Covered, Patio/Deck
- Fencing: Back Yard
Lot
- Size: 4,199 Square Feet
- Features: Back Yard, Subdivided, 0 Up To 1/4 Acre
Details
- Parcel number: 0471910000042
Construction
Type & style
- Home type: SingleFamily
- Architectural style: Contemporary
- Property subtype: Single Family Residence
Materials
- Batts Insulation, Brick, Cement Siding
- Foundation: Slab
- Roof: Composition
Condition
- New construction: Yes
- Year built: 2025
Details
- Builder name: KII
Utilities & green energy
- Sewer: Public Sewer
- Water: Public, Water District
Green energy
- Energy efficient items: Attic Vents, HVAC>13 SEER
Community & HOA
Community
- Subdivision: Traces
Location
- Region: Houston
Financial & listing details
- Price per square foot: $151/sqft
- Tax assessed value: $32,752
- Annual tax amount: $895
- Date on market: 8/3/2026
- Road surface type: Concrete, Curbs, Gutters
Estimated market value
$334,700
$318,000 - $351,000
$2,672/mo
Price history
| Date | Event | Price |
|---|---|---|
| 10/21/2026 | Price change | $339,8000%$151/sqft |
Source:  HAR #75009925 Report a problem HAR #75009925 Report a problem | ||
| 10/14/2026 | Price change | $339,900-2.8%$151/sqft |
Source: HAR #75009925 Report a problem | ||
| 9/9/2026 | Price change | $349,8000%$155/sqft |
Source: HAR #75009925 Report a problem | ||
| 8/3/2026 | Price change | $349,900-2.2%$155/sqft |
Source: HAR #75009925 Report a problem | ||
| 7/27/2026 | Price change | $357,900+0.8%$159/sqft |
Source: HAR #68568433 Report a problem | ||
| 7/21/2026 | Price change | $354,900-2.7%$157/sqft |
Source: HAR #68568433 Report a problem | ||
| 3/17/2026 | Price change | $364,900-2.7%$162/sqft |
Source: HAR #68568433 Report a problem | ||
| 12/8/2025 | Price change | $374,900-5.1%$166/sqft |
Source: HAR #16778422 Report a problem | ||
| 10/24/2025 | Listed for sale | $395,000$175/sqft |
Source: HAR #16778422 Report a problem | ||
Public tax history
| Year | Property taxes | Tax assessment |
|---|---|---|
| 2025 | $617 +1% | $32,752 |
| 2024 | $611 +3.4% | $32,752 |
| 2023 | $591 -9.9% | $32,752 |
| 2022 | $656 | $32,752 +36.4% |
| 2021 | -- | $24,018 |
| 2020 | $524 +210.5% | $24,018 +22.2% |
| 2019 | $169 -65.1% | $19,651 +23.3% |
| 2018 | $484 | $15,939 |
| 2017 | $484 -0.9% | $15,939 |
| 2016 | $489 -1.3% | $15,939 |
| 2015 | $495 | $15,939 |
| 2014 | $495 | $15,939 +37.4% |
| 2004 | -- | $11,600 |
| 2002 | -- | $11,600 +231.4% |
| 2001 | -- | $3,500 |
| 2000 | -- | $3,500 |
Find assessor info on the county website
Monthly payment
Est. payment
Payment breakdown
Explore the cost of this home by adjusting the details. Changes won't be saved.Climate risks
Neighborhood: 77066
Nearby schools
Schools provided by the listing agent
- Elementary: Klenk Elementary School
- Middle: Wunderlich Intermediate School
- High: Klein Forest High School
Source: HAR. This data may not be complete. We recommend contacting the local school district to confirm school assignments for this home.

Similar homes
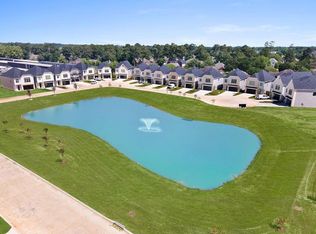
- $339,9903 bd3 ba2.2k sqft15038 Wunderlust Ln, Houston, TX 77069For Sale
 MLS ID #25673395, Justin Chavez, NextHome Woodland Springs. HAR
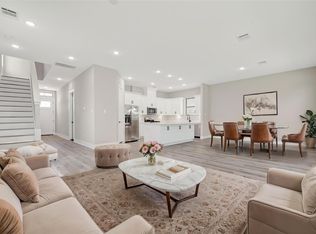
 - $339,0003 bd3 ba2.2k sqft4902 Wunder Way, Houston, TX 77069New Construction
 MLS ID #14605859, Justin Chavez, NextHome Woodland Springs. HAR
 - $328,9994 bd3 ba2.8k sqft1711 Big Horn Dr, Houston, TX 77090For Sale
 MLS ID #77991340, Adriana Evans, TWG Realty. HAR
 - $359,0004 bd5 ba2.1k sqft7607 Woodsman Trl, Houston, TX 77040New Construction
 MLS ID #6184393, Tirath Khera, Khera Interest, Inc.. HAR
