Rare opportunity to own a home with a truly “Heights HUGE” backyard with a covered patio. The home also features a private driveway with space to park additional vehicles, a valuable convenience in this highly sought-after neighborhood. This 3-bedroom, 2.5-bath residence offers a spacious and efficiently designed floor plan with high ceilings and modern finishes throughout. The gourmet kitchen features stainless steel appliances, dark wood cabinetry, and natural stone countertops, creating a stylish and functional space for everyday living. The primary suite provides a relaxing retreat with oversized walk-in closets and a luxurious ensuite bath with a large glass-enclosed shower. Thoughtfully designed living spaces maximize comfort and functionality, making everyday living and entertaining effortless. Conveniently located near shopping, dining, parks, and entertainment, enjoy urban-style living in one of Houston’s most desirable historic neighborhoods. NO HOA. Virtual tour available.
Pending
$525,000
814 W 26th St Unit A, Houston, TX 77008
3beds
2,076sqft
Single Family Residence
Built in 2012
3,275 Square Feet Lot
$513,000 Zestimate®
$253/sqft
$-- HOA
What's special
Modern finishes throughoutHigh ceilingsStainless steel appliancesNatural stone countertopsThoughtfully designed living spacesLarge glass-enclosed showerOversized walk-in closets
- 49 days
- 179
- 4
Likely to sell faster than
Zillow last checked:
Listing updated:
Listed by:
Yuen Alice Chua TREC #0652116 832-310-9680,
LOI Realty LLC
Source: HAR,MLS#: 23238625
Facts & features
Interior
Bedrooms & bathrooms
- Bedrooms: 3
- Bathrooms: 3
- Full bathrooms: 2
- 1/2 bathrooms: 1
Bedroom
- Level: Second
- Area: 361
- Dimensions: 19 X 19
Bedroom
- Level: Second
- Area: 168
- Dimensions: 14 X 12
Bedroom
- Level: Second
- Area: 144
- Dimensions: 12 X 12
Dining room
- Level: First
- Area: 90
- Dimensions: 9 X 10
Kitchen
- Level: Second
- Area: 168
- Dimensions: 14 X 12
Living room
- Level: First
- Area: 500
- Dimensions: 20 X 25
Utility room
- Level: Second
- Area: 30
- Dimensions: 5 X 6
Heating
- Natural Gas
Cooling
- Electric
Features
- All Bedrooms Up
Interior area
- Total structure area: 2,076
- Total interior livable area: 2,076 sqft
Video & virtual tour
Property
Parking
- Total spaces: 2
- Parking features: Attached, Additional Parking, Garage Door Opener, Double-Wide Driveway
- Attached garage spaces: 2
Features
- Stories: 2
Lot
- Size: 3,275 Square Feet
- Features: Subdivided, 0 Up To 1/4 Acre
Details
- Parcel number: 0200310000054
Construction
Type & style
- Home type: SingleFamily
- Architectural style: Traditional
- Property subtype: Single Family Residence
Materials
- Brick
- Foundation: Slab
- Roof: Composition
Condition
- New construction: No
- Year built: 2012
Utilities & green energy
- Sewer: Public Sewer
- Water: Public
Community & HOA
Community
- Subdivision: Houston Heights
Location
- Region: Houston
Financial & listing details
- Price per square foot: $253/sqft
- Tax assessed value: $613,725
- Annual tax amount: $13,043
- Date on market: 9/3/2026
Estimated market value
$513,000
$487,000 - $539,000
$3,026/mo
Price history
| Date | Event | Price |
|---|---|---|
| 10/8/2026 | Pending sale | $525,000$253/sqft |
Source:  HAR #23238625 Report a problem HAR #23238625 Report a problem | ||
| 9/3/2026 | Listed for sale | $525,000-7.1%$253/sqft |
Source: HAR #23238625 Report a problem | ||
| 9/1/2026 | Listing removed | $565,000$272/sqft |
Source: HAR #94970925 Report a problem | ||
| 7/27/2026 | Listing removed | $3,500$2/sqft |
Source:  HAR #2476274 Report a problem HAR #2476274 Report a problem | ||
| 6/19/2026 | Listed for rent | $3,500$2/sqft |
Source: HAR #2476274 Report a problem | ||
| 5/1/2026 | Listed for sale | $565,000-3.4%$272/sqft |
Source: HAR #94970925 Report a problem | ||
| 4/27/2026 | Listing removed | $585,000$282/sqft |
Source: HAR #71829093 Report a problem | ||
| 3/5/2026 | Listed for sale | $585,000$282/sqft |
Source: HAR #71829093 Report a problem | ||
| 6/25/2015 | Sold | -- |
Source: Agent Provided Report a problem | ||
Public tax history
| Year | Property taxes | Tax assessment |
|---|---|---|
| 2025 | $9,223 +0.6% | $613,725 +2.5% |
| 2024 | $9,171 +13% | $598,704 -0.3% |
| 2023 | $8,119 -4.7% | $600,453 +17.7% |
| 2022 | $8,523 | $510,213 +10.9% |
| 2021 | -- | $460,000 |
| 2020 | $8,570 -5.5% | $460,000 -4.5% |
| 2019 | $9,072 +2.2% | $481,692 +6.6% |
| 2018 | $8,877 | $451,907 |
| 2017 | $8,877 -25.3% | $451,907 -3.8% |
| 2016 | $11,876 | $469,670 |
| 2015 | -- | $469,670 |
Find assessor info on the county website
Monthly payment
Est. payment
Payment breakdown
Explore the cost of this home by adjusting the details. Changes won't be saved.Climate risks
Neighborhood: Greater Heights
Nearby schools
Schools provided by the listing agent
- Elementary: Sinclair Elementary School (Houston)
- Middle: Hamilton Middle School (Houston)
- High: Waltrip High School
Source: HAR. This data may not be complete. We recommend contacting the local school district to confirm school assignments for this home.
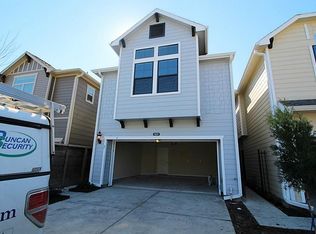
Similar homes
- $495,0003 bd4 ba2.2k sqft615 W 24th St, Houston, TX 77008For Sale
 MLS ID #94971104, Adam Robertson, Keller Williams Realty Metropolitan. HAR
 - $489,0003 bd4 ba2.4k sqft608 W 28th St #B, Houston, TX 77008For Sale
 MLS ID #59371037, Lynn Zarr, Jr., Martha Turner Sotheby's International Realty. HAR
 - $575,0003 bd3 ba2.5k sqft1046 W 26th St, Houston, TX 77008For Sale
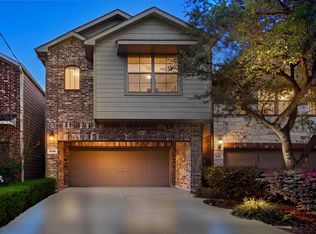 MLS ID #6612526, Michael Seder, eXp Realty LLC. HAR
 - $404,0003 bd4 ba2.1k sqft1222 W 24th St Unit A, Houston, TX 77008For Sale
 MLS ID #39516613, Rochelle Jones, Aplomb Real Estate. HAR
