Located along the tree-lined boulevard within the prestigious gated Devonshire Place community in the heart of the Medical Center, 6845 Staffordshire Blvd. combines spacious living with a prime location near Hermann Park, Rice University, and the Museum District. The kitchen was updated in 2021 with soft-close cabinetry, quartz countertops, and a stylish backsplash, complemented by a walk-in pantry for additional storage. An updated half bath adds convenience to the first-floor living spaces. Upstairs, the primary suite features dual closets, while the secondary bedroom offers a walk-in closet and en-suite bath. The third-floor flex space can serve as a media room, home office, gym, playroom, or third bedroom. Enjoy outdoor living in the private courtyard. Major updates include a roof (2018), furnace (2019), and HVAC (2020).
For sale
Price cut: $5K (8/26)
$495,000
6845 Staffordshire Blvd, Houston, TX 77030
2beds
2,888sqft
Townhouse
Built in 1996
1,433 Square Feet Lot
$476,800 Zestimate®
$171/sqft
$330/mo HOA
What's special
Stylish backsplashPrivate courtyardUpdated half bathSpacious livingTree-lined boulevardQuartz countertops
- 98 days
- 165
- 11
Zillow last checked:
Listing updated:
Listed by:
Catherine Sdao TREC #0765080 713-408-4978,
Texas Living Company
Source: HAR,MLS#: 49040444
Facts & features
Interior
Bedrooms & bathrooms
- Bedrooms: 2
- Bathrooms: 3
- Full bathrooms: 2
- 1/2 bathrooms: 1
Rooms
- Room types: Utility Room
Primary bedroom
- Level: Second
- Area: 266
- Dimensions: 19x14
Bedroom
- Level: Second
- Area: 120
- Dimensions: 10x12
Breakfast
- Level: First
- Area: 64
- Dimensions: 8x8
Dining room
- Level: First
- Area: 130
- Dimensions: 10x13
Other
- Level: Third
- Area: 312
- Dimensions: 24x13
Kitchen
- Level: First
- Area: 80
- Dimensions: 10x8
Living room
- Level: First
- Area: 234
- Dimensions: 18x13
Utility room
- Level: Second
Heating
- Natural Gas, Zoned
Cooling
- Ceiling Fan(s), Electric, Zoned
Appliances
- Included: ENERGY STAR Qualified Appliances, Disposal, Refrigerator, Freestanding Oven, Gas Oven, Oven, Microwave, Gas Range, Dryer, Full Size, Washer, Dishwasher, Washer/Dryer
- Laundry: Electric Dryer Hookup, Gas Dryer Hookup, Inside
Features
- Crown Molding, Elevator Shaft, High Ceilings, Wired for Sound, All Bedrooms Up, En-Suite Bath, Primary Bed - 2nd Floor, Walk-In Closet(s)
- Flooring: Engineered Hardwood, Tile, Wood
- Windows: Window Coverings
- Number of fireplaces: 1
- Fireplace features: Gas Log
Interior area
- Total structure area: 2,888
- Total interior livable area: 2,888 sqft
Property
Parking
- Total spaces: 2
- Parking features: Electric Gate, Attached, Additional Parking, Auto Garage Door Opener, Secured
- Attached garage spaces: 2
Features
- Levels: All Levels
- Stories: 3
- Patio & porch: Patio/Deck
- Exterior features: Sprinkler System
- Has spa: Yes
- Fencing: Fenced
Lot
- Size: 1,433 Square Feet
- Features: On Street
Details
- Parcel number: 0590050030012
Construction
Type & style
- Home type: Townhouse
- Architectural style: Georgian,Traditional
- Property subtype: Townhouse
Materials
- Foam Insulation, Brick
- Foundation: Pillar/Post/Pier
- Roof: Composition
Condition
- New construction: No
- Year built: 1996
Utilities & green energy
- Sewer: Public Sewer
- Water: Public
Green energy
- Energy efficient items: Thermostat, HVAC
Community & HOA
Community
- Subdivision: Devonshire Place
HOA
- Amenities included: Controlled Access
- HOA fee: $3,960 annually
Location
- Region: Houston
Financial & listing details
- Price per square foot: $171/sqft
- Annual tax amount: $10,775
- Date on market: 6/3/2026
- Listing terms: Cash,Conventional,FHA,VA Loan
- Exclusions: Tvs
Estimated market value
$476,800
$453,000 - $501,000
$2,895/mo
Price history
| Date | Event | Price |
|---|---|---|
| 9/8/2026 | Listing removed | $3,000$1/sqft |
Source:  HAR #39236797 Report a problem HAR #39236797 Report a problem | ||
| 8/26/2026 | Listed for rent | $3,000$1/sqft |
Source: HAR #39236797 Report a problem | ||
| 8/26/2026 | Price change | $495,000-1%$171/sqft |
Source:  HAR #49040444 Report a problem HAR #49040444 Report a problem | ||
| 8/11/2026 | Price change | $500,000-1.4%$173/sqft |
Source: HAR #49040444 Report a problem | ||
| 7/20/2026 | Price change | $507,275-1.5%$176/sqft |
Source: HAR #49040444 Report a problem | ||
| 6/24/2026 | Listed for sale | $515,000$178/sqft |
Source: HAR #49040444 Report a problem | ||
| 6/17/2026 | Pending sale | $515,000$178/sqft |
Source: HAR #49040444 Report a problem | ||
| 6/3/2026 | Listed for sale | $515,000$178/sqft |
Source: HAR #49040444 Report a problem | ||
Public tax history
Tax history is unavailable.
Monthly payment
Est. payment
Payment breakdown
Explore the cost of this home by adjusting the details. Changes won't be saved.Climate risks
Neighborhood: Medical Center Area
Nearby schools
Schools provided by the listing agent
- Elementary: Roberts Elementary School (Houston)
- Middle: Cullen Middle School (Houston)
- High: Lamar High School (Houston)
Source: HAR. This data may not be complete. We recommend contacting the local school district to confirm school assignments for this home.


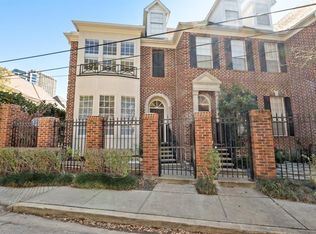

Similar homes
- $539,9004 bd4 ba2.8k sqft1917 Woodbury St, Houston, TX 77030For Sale
 MLS ID #81875403, Angela Muniz, HomeSmart. HAR
 - $475,0003 bd4 ba2k sqft1914 Woodbury St, Houston, TX 77030For Sale
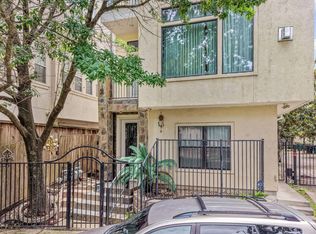 MLS ID #22061874, Yan Wang, Keller Williams Memorial. HAR
 - $479,9003 bd4 ba2.1k sqft1910 Woodbury St, Houston, TX 77030For Sale
 MLS ID #32137657, Feixue Wang, RE/MAX Southwest. HAR
 - $549,0004 bd4 ba2.4k sqft2214 W Holcombe Blvd, Houston, TX 77030For Sale
 MLS ID #48385673, Eric Campbell, Coldwell Banker Realty - Bellaire-Metropolitan. HAR
