Located along the tree-lined boulevard within the prestigious gated Devonshire Place community in the heart of the Medical Center, 6845 Staffordshire Blvd. combines spacious living with a prime location near Hermann Park, Rice University, and the Museum District. The kitchen was updated in 2021 with soft-close cabinetry, quartz countertops, and a stylish backsplash, complemented by a walk-in pantry for additional storage. An updated half bath adds convenience to the first-floor living spaces. Upstairs, the primary suite features dual closets, while the secondary bedroom offers a walk-in closet and en-suite bath. The third-floor flex space can serve as a media room, home office, gym, playroom, or third bedroom. Enjoy outdoor living in the private courtyard. Major updates include a roof (2018), furnace (2019), and HVAC (2020).
For sale
Price cut: $7.7K (7/20)
$507,275
6845 Staffordshire St, Houston, TX 77030
2beds
2,888sqft
:
Get pre-qualified$3,918/mo
Townhouse
Built in 1996
1,433 Square Feet Lot
$495,700 Zestimate®
$176/sqft
$330/mo HOA
What's special
Private courtyardStainless-steel appliancesSpacious livingOverlooks a tree-lined boulevardSoft-close cabinetsCountertops and backsplash
- 55 days |
- 432 |
- 18 |
Zillow last checked:
Listing updated:
Listed by:
Catherine Sdao TREC #0765080 713-408-4978,
Texas Living Company
Source: HAR,MLS#: 49040444
Facts & features
Interior
Bedrooms & bathrooms
- Bedrooms: 2
- Bathrooms: 3
- Full bathrooms: 2
- 1/2 bathrooms: 1
Rooms
- Room types: Utility Room
Primary bedroom
- Level: Second
- Area: 266
- Dimensions: 19x14
Bedroom
- Level: Second
- Area: 120
- Dimensions: 10x12
Breakfast
- Level: First
- Area: 64
- Dimensions: 8x8
Dining room
- Level: First
- Area: 130
- Dimensions: 10x13
Other
- Level: Third
- Area: 312
- Dimensions: 24x13
Kitchen
- Level: First
- Area: 80
- Dimensions: 10x8
Living room
- Level: First
- Area: 234
- Dimensions: 18x13
Utility room
- Level: Second
Heating
- Natural Gas, Zoned
Cooling
- Ceiling Fan(s), Electric, Zoned
Appliances
- Included: ENERGY STAR Qualified Appliances, Disposal, Refrigerator, Freestanding Oven, Gas Oven, Oven, Microwave, Gas Range, Dryer, Full Size, Washer, Dishwasher, Washer/Dryer
- Laundry: Electric Dryer Hookup, Gas Dryer Hookup, Inside
Features
- Crown Molding, Elevator Shaft, High Ceilings, Wired for Sound, All Bedrooms Up, En-Suite Bath, Primary Bed - 2nd Floor, Walk-In Closet(s)
- Flooring: Engineered Hardwood, Tile, Wood
- Windows: Window Coverings
- Number of fireplaces: 1
- Fireplace features: Gas Log
Interior area
- Total structure area: 2,888
- Total interior livable area: 2,888 sqft
Property
Parking
- Total spaces: 2
- Parking features: Electric Gate, Attached, Additional Parking, Auto Garage Door Opener, Secured
- Attached garage spaces: 2
Features
- Levels: All Levels
- Stories: 3
- Patio & porch: Patio/Deck
- Exterior features: Sprinkler System
- Has spa: Yes
- Fencing: Fenced
Lot
- Size: 1,433 Square Feet
- Features: On Street
Details
- Parcel number: 0590050030012
Construction
Type & style
- Home type: Townhouse
- Architectural style: Georgian,Traditional
- Property subtype: Townhouse
Materials
- Foam Insulation, Brick
- Foundation: Pillar/Post/Pier
- Roof: Composition
Condition
- New construction: No
- Year built: 1996
Utilities & green energy
- Sewer: Public Sewer
- Water: Public
Green energy
- Energy efficient items: Thermostat, HVAC
Community & HOA
Community
- Subdivision: Devonshire Place
HOA
- Amenities included: Controlled Access
- HOA fee: $3,960 annually
Location
- Region: Houston
Financial & listing details
- Price per square foot: $176/sqft
- Tax assessed value: $480,989
- Annual tax amount: $10,775
- Date on market: 6/3/2026
- Listing terms: Cash,Conventional,FHA,VA Loan
- Exclusions: Tvs
Estimated market value
$495,700
$471,000 - $520,000
$3,021/mo
Price history
| Date | Event | Price |
|---|---|---|
| 7/20/2026 | Price change | $507,275-1.5%$176/sqft |
Source:  HAR #49040444 Report a problem HAR #49040444 Report a problem | ||
| 6/24/2026 | Listed for sale | $515,000$178/sqft |
Source: HAR #49040444 Report a problem | ||
| 6/17/2026 | Pending sale | $515,000$178/sqft |
Source: HAR #49040444 Report a problem | ||
| 6/3/2026 | Listed for sale | $515,000+4%$178/sqft |
Source: HAR #49040444 Report a problem | ||
| 3/14/2025 | Sold | -- |
Source: Agent Provided Report a problem | ||
| 2/18/2025 | Pending sale | $495,000$171/sqft |
Source: HAR #38360078 Report a problem | ||
| 2/13/2025 | Listed for sale | $495,000+17.9%$171/sqft |
Source: HAR #38360078 Report a problem | ||
| 8/20/2018 | Listing removed | $419,900$145/sqft |
Source: Greenwood King Properties #81163396 Report a problem | ||
| 7/20/2018 | Pending sale | $419,900$145/sqft |
Source: Greenwood King Properties #81163396 Report a problem | ||
| 7/10/2018 | Price change | $419,900-2.3%$145/sqft |
Source: Greenwood King Properties #81163396 Report a problem | ||
| 6/1/2018 | Price change | $429,900-4.4%$149/sqft |
Source: Greenwood King Properties #81163396 Report a problem | ||
| 4/6/2018 | Listed for sale | $449,9000%$156/sqft |
Source: Greenwood King Properties #81163396 Report a problem | ||
| 10/25/2016 | Listing removed | $775-67.7% |
Source: Zillow Rental Manager Report a problem | ||
| 12/16/2015 | Listing removed | $450,000$156/sqft |
Source: Michael Overbey #27650542 Report a problem | ||
| 12/15/2015 | Listing removed | $2,400$1/sqft |
Source: Michael Overbey #48413971 Report a problem | ||
| 12/7/2015 | Price change | $2,400-14.3%$1/sqft |
Source: Michael Overbey #48413971 Report a problem | ||
| 12/7/2015 | Price change | $450,000-14.3%$156/sqft |
Source: Michael Overbey #27650542 Report a problem | ||
| 11/16/2015 | Price change | $2,800-1.8%$1/sqft |
Source: Michael Overbey #48413971 Report a problem | ||
| 11/2/2015 | Price change | $525,000-4.5%$182/sqft |
Source: Michael Overbey #27650542 Report a problem | ||
| 10/13/2015 | Price change | $2,850-3.4%$1/sqft |
Source: Michael Overbey #48413971 Report a problem | ||
| 10/6/2015 | Listed for sale | $550,000+42.9%$190/sqft |
Source: Michael Overbey #27650542 Report a problem | ||
| 10/1/2015 | Listed for rent | $2,950+11.3%$1/sqft |
Source: Michael Overbey #48413971 Report a problem | ||
| 8/6/2013 | Listing removed | $385,000$133/sqft |
Source: Hallmark Properties, Inc. #79790454 Report a problem | ||
| 7/11/2013 | Listed for sale | $385,000$133/sqft |
Source: Hallmark Properties, Inc. #79790454 Report a problem | ||
| 6/25/2012 | Listing removed | $2,650$1/sqft |
Source: Hotpads for Rent Report a problem | ||
| 5/26/2012 | Listed for rent | $2,650$1/sqft |
Source: Hotpads for Rent Report a problem | ||
Public tax history
| Year | Property taxes | Tax assessment |
|---|---|---|
| 2025 | $10,222 +7.9% | $480,989 +6.2% |
| 2024 | $9,473 +4.6% | $452,739 +0.7% |
| 2023 | $9,060 -5.6% | $449,646 +3.1% |
| 2022 | $9,599 | $435,928 -2% |
| 2021 | -- | $444,856 +5.3% |
| 2020 | $10,133 -0.4% | $422,330 +0.5% |
| 2019 | $10,176 -4.3% | $420,206 +4.7% |
| 2018 | $10,628 | $401,176 -4.6% |
| 2017 | $10,628 +4% | $420,673 +4% |
| 2016 | $10,223 +12.6% | $404,300 +2.7% |
| 2015 | $9,082 | $393,747 +11.4% |
| 2014 | $9,082 | $353,300 +20.6% |
| 2013 | -- | $293,000 |
| 2012 | -- | $293,000 -0.1% |
| 2011 | -- | $293,351 -8.9% |
| 2010 | -- | $322,000 -4.6% |
| 2009 | -- | $337,460 +3.2% |
| 2008 | -- | $327,000 +3.2% |
| 2007 | -- | $316,773 +15.2% |
| 2006 | -- | $275,000 -7.9% |
| 2005 | -- | $298,539 +2.7% |
| 2004 | -- | $290,800 |
| 2003 | -- | $290,800 +12.5% |
| 2002 | -- | $258,600 +0% |
| 2001 | -- | $258,500 +10% |
| 2000 | -- | $235,000 |
Find assessor info on the county website
Monthly payment
Est. payment
Payment breakdown
Explore the cost of this home by adjusting the details. Changes won't be saved.Climate risks
Neighborhood: Medical Center Area
Nearby schools
GreatSchools rating
- 10/10Roberts Elementary SchoolGrades: PK-5Distance: 1.3 mi
- 4/10Cullen Middle SchoolGrades: 6-8Distance: 1.9 mi
- 6/10Lamar High SchoolGrades: 9-12Distance: 3.2 mi
Schools provided by the listing agent
- Elementary: Roberts Elementary School (Houston)
- Middle: Cullen Middle School (Houston)
- High: Lamar High School (Houston)
Source: HAR. This data may not be complete. We recommend contacting the local school district to confirm school assignments for this home.
- $568,8003 bd2 ba2.8k sqft6847 Staffordshire Blvd, Houston, TX 77030Off Market

- $442,7003 bd3 ba1.8k sqft6843 Staffordshire Blvd, Houston, TX 77030Off Market
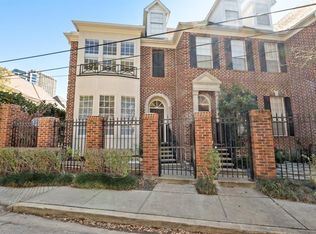
- $435,6003 bd2 ba1.8k sqft6829 Staffordshire St, Houston, TX 77030Off Market

- $1,000-- bd-- ba-- sqftStaffordshire Blvd, Houston, TX 77030Off Market
- $640,4003 bd2 ba2.4k sqft6819 Staffordshire St, Houston, TX 77030Off Market
- $533,0003 bd4 ba2.5k sqft6818 Staffordshire St, Houston, TX 77030Off Market
- $508,9003 bd2 ba2.3k sqft6817 Staffordshire St, Houston, TX 77030Off Market
- $200-- bd-- ba-- sqftStaffordshire Blvd, Houston, TX 77030Off Market
A local agent can set up tours, give advice and negotiate with sellers.
Similar homes
- $495,0003 bd3 ba2.3k sqft1933 Woodbury St, Houston, TX 77030For Sale
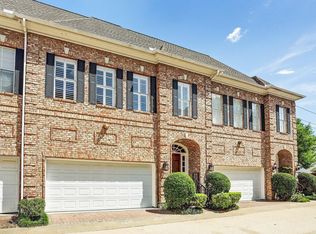 MLS ID #90526301, Chune Zhang, 5th Stream Realty. HAR
 - $485,0003 bd4 ba2k sqft1914 Woodbury St, Houston, TX 77030For Sale
 MLS ID #95910386, Yan Wang, Keller Williams Memorial. HAR
 - $539,0003 bd4 ba2.8k sqft4915 Chenevert St, Houston, TX 77004For Sale
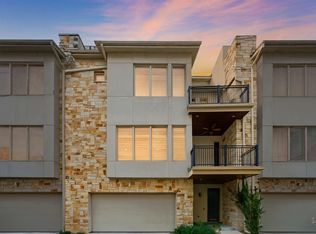 MLS ID #90995713, Aaron Dailey, Real Broker, LLC. HAR
 - $510,0003 bd4 ba2.2k sqft544 Bomar St, Houston, TX 77006For Sale
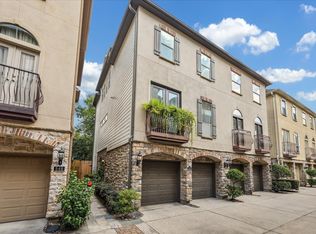 MLS ID #22618022, Debbie Callan, Martha Turner Sotheby's International Realty. HAR
 - $525,0002 bd3 ba2.5k sqft404 W Saulnier St, Houston, TX 77019For SaleMLS ID #84847027, Melonee Piperi, Keller Williams Memorial. HAR
- $515,0003 bd4 ba2.1k sqft1904 Greenwich Place Dr, Houston, TX 77019For SaleMLS ID #32234938, Stephanie Willis, Martha Turner Sotheby's International Realty. HAR
- $450,0003 bd4 ba2.1k sqft1307 Prospect St, Houston, TX 77004For SaleMLS ID #87742921, Nancy Wey, RE/MAX Grand. HAR
- $509,9993 bd3 ba3.3k sqft5306 Perrington Heights Ln, Houston, TX 77056For SaleMLS ID #58756476, Emerich Esqueda, LPT Realty, LLC. HAR
- $530,0003 bd4 ba2.3k sqft130 Oak Place Dr, Houston, TX 77006For SaleMLS ID #65567110, Mark Menendez, Douglas Elliman Real Estate. HAR
- $530,0003 bd3 ba2.2k sqft5035 La Branch St, Houston, TX 77004For SaleMLS ID #18756299, Lauren Ashley, Better Homes and Gardens Real Estate Gary Greene - The Woodlands. HAR
- $450,0003 bd4 ba2.3k sqft1318 Goliad St, Houston, TX 77007For SaleMLS ID #98707906, Jessie Singh, JSingh Homes. HAR
- $475,0003 bd4 ba2.3k sqft5202 Sagecircle St S, Houston, TX 77056For SaleMLS ID #72584684, Kendyl Maurer-Somer, Weichert, Realtors - The Murray Group. HAR
- $575,0003 bd4 ba3.5k sqft416 McGowen St, Houston, TX 77006For SaleMLS ID #10679441, Wendy Johnson, Redfin Corporation. HAR
- $495,0003 bd3 ba2k sqft911 Birdsall St, Houston, TX 77007For SaleMLS ID #7768373, Lauren Harris, Keller Williams Realty Metropolitan. HAR
- $469,0003 bd4 ba2.3k sqft501 Detering St, Houston, TX 77007For SaleMLS ID #81432004, Leah Oliver, Compass RE Texas, LLC - Houston. HAR
- $509,0002 bd3 ba2.4k sqft7615 Del Monte Dr, Houston, TX 77063For SaleMLS ID #85496622, Sarah Callaway Sulma, Martha Turner Sotheby's International Realty. HAR
- $499,0004 bd3 ba2.4k sqft7827 Shady Villa Cv, Houston, TX 77055For SaleMLS ID #48088602, Elissa Kirkham, Greenwood King Properties - Voss Office. HAR
- $534,9993 bd5 ba2.8k sqft709 Delano St, Houston, TX 77003For SaleMLS ID #71966598, Sal Gill, Houstonian Properties. HAR
- $449,0003 bd4 ba2.5k sqft6021 Hamman St, Houston, TX 77007For SaleMLS ID #84391970, Laura Miranda, Compass RE Texas, LLC - The Heights. HAR
- $609,0004 bd5 ba3k sqft3907 Austin St, Houston, TX 77004For SaleMLS ID #33612073, Charlie Bingham, Nan & Company Properties - Corporate Office (Heights). HAR
