Welcome to 2208 Bellefontaine St Unit A! Situated right in the heart of Houston, this home makes daily living and commuting effortless, with the Texas Medical Center and Downtown Houston just minutes away. Set in historic Braeswood, you enjoy classic neighborhood charm right in the middle of the city. Inside, beautiful wood floors run throughout every room, creating a warm and welcoming feel. The bright kitchen features clean countertops, quality appliances, lots of cabinet storage, and a big center island where family and friends can gather. The main bedroom serves as a comfortable retreat, featuring a large walk-in closet, a deep soaking tub, and a separate glass shower. Outside, you will find a private gated yard space that is very easy to maintain, along with an attached 2-car garage. It is a clean, bright, move-in ready home in an unbeatable, central spot! Welcome home!
For sale
$550,000
2208 Bellefontaine St Unit A, Houston, TX 77030
3beds
2,221sqft
Townhouse
Built in 2017
2,252 Square Feet Lot
$-- Zestimate®
$248/sqft
$-- HOA
What's special
Private gated yard spaceLarge walk-in closetDeep soaking tubClean countertopsLots of cabinet storageSeparate glass showerQuality appliances
- 4 days |
- 166 |
- 21 |
Zillow last checked:
Listing updated:
Listed by:
Pedro Iznaga TREC #0649061 281-813-1836,
Redfin Corporation
Source: HAR,MLS#: 42564475
Facts & features
Interior
Bedrooms & bathrooms
- Bedrooms: 3
- Bathrooms: 4
- Full bathrooms: 3
- 1/2 bathrooms: 1
Primary bedroom
- Level: Third
- Area: 341.94
- Dimensions: 24.6x13.9
Bedroom
- Level: Third
- Area: 157.92
- Dimensions: 14.10x11.2
Bedroom
- Level: First
- Area: 119.88
- Dimensions: 11.10x10.8
Kitchen
- Level: Second
- Area: 206.18
- Dimensions: 16.9x12.2
Living room
- Level: Second
- Area: 428.33
- Dimensions: 21.1x20.3
Heating
- Natural Gas
Cooling
- Ceiling Fan(s), Electric
Appliances
- Included: Disposal, Electric Oven, Microwave, Free-Standing Range, Gas Cooktop, Dishwasher
- Laundry: Gas Dryer Hookup
Features
- Balcony, Wired for Sound, 1 Bedroom Down - Not Primary BR, En-Suite Bath, Primary Bed - 3rd Floor, Walk-In Closet(s)
- Flooring: Carpet, Wood
Interior area
- Total structure area: 2,221
- Total interior livable area: 2,221 sqft
Video & virtual tour
Property
Parking
- Parking features: Attached, Auto Garage Door Opener
- Has attached garage: Yes
Features
- Levels: Levels 1, 2 and 3
- Stories: 3
- Exterior features: Side Green Space, Sprinkler System
- Has spa: Yes
- Fencing: Fenced
- Has view: Yes
- View description: West
Lot
- Size: 2,252 Square Feet
- Features: Back Yard, Corner Lot
Details
- Parcel number: 0620280400001
Construction
Type & style
- Home type: Townhouse
- Architectural style: Traditional
- Property subtype: Townhouse
Materials
- Brick
- Foundation: Slab
- Roof: Composition
Condition
- New construction: No
- Year built: 2017
Utilities & green energy
- Sewer: Public Sewer
- Water: Public
Green energy
- Energy efficient items: Thermostat, HVAC
Community & HOA
Community
- Subdivision: Braeswood Pt Rep #3
Location
- Region: Houston
Financial & listing details
- Price per square foot: $248/sqft
- Annual tax amount: $10,363
- Date on market: 8/12/2026
- Listing terms: Cash,Conventional,FHA,VA Loan
- Road surface type: Concrete
Estimated market value
Not available
Estimated sales range
Not available
Not available
Price history
| Date | Event | Price |
|---|---|---|
| 8/12/2026 | Listed for sale | $550,000$248/sqft |
Source:  HAR #42564475 Report a problem HAR #42564475 Report a problem | ||
Public tax history
Tax history is unavailable.
Monthly payment
Est. payment
Payment breakdown
Explore the cost of this home by adjusting the details. Changes won't be saved.Climate risks
Neighborhood: University Place
Nearby schools
GreatSchools rating
- 10/10Roberts Elementary SchoolGrades: PK-5Distance: 0.5 mi
- 7/10Pershing Middle SchoolGrades: 6-8Distance: 1.8 mi
- 6/10Lamar High SchoolGrades: 9-12Distance: 2.7 mi
Schools provided by the listing agent
- Elementary: Roberts Elementary School (Houston)
- Middle: Pershing Middle School
- High: Lamar High School (Houston)
Source: HAR. This data may not be complete. We recommend contacting the local school district to confirm school assignments for this home.
- $602,5003 bd3 ba2.2k sqft2208 Bellefontaine St #C, Houston, TX 77030Off Market
- $533,7133 bd4 ba2k sqft2208 Bellefontaine St, Houston, TX 77030Off Market

- $540,2003 bd3 ba2.2k sqft2208B Bellefontaine St, Houston, TX 77030Off Market
- $571,7003 bd3 ba2.3k sqft2208 Bellefontaine St #D, Houston, TX 77030Off Market
- $669,8003 bd2 ba2.8k sqft2206 Bellefontaine St, Houston, TX 77030Off Market
- $664,3003 bd3 ba3k sqft7012 Montclair Dr, Houston, TX 77030Off Market
- $612,8003 bd3 ba3.1k sqft2210 Bellefontaine St, Houston, TX 77030Off Market
- $557,4003 bd3 ba2.8k sqft2210 Bellefontaine St, Houston, TX 77030Off Market
A local agent can set up tours, give advice and negotiate with sellers.
Similar homes
- $500,0003 bd4 ba2.2k sqft544 Bomar St, Houston, TX 77006For Sale
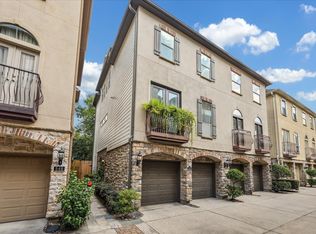 MLS ID #88021046, Debbie Callan, Martha Turner Sotheby's International Realty. HAR
 - $539,0003 bd4 ba2.8k sqft4915 Chenevert St, Houston, TX 77004For Sale
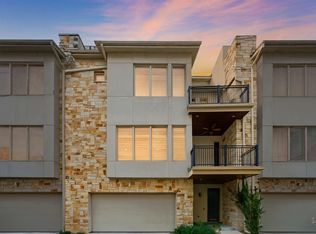 MLS ID #90995713, Aaron Dailey, Real Broker, LLC. HAR
 - $439,0003 bd3 ba2.5k sqft6309 Mapleridge St, Houston, TX 77081For Sale
 MLS ID #64088653, Thao Nguyen, eXp Realty LLC. HAR
 - $515,0003 bd4 ba2.1k sqft1904 Greenwich Place Dr, Houston, TX 77019For Sale
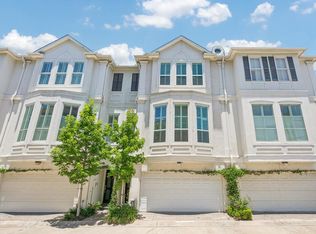 MLS ID #32234938, Stephanie Willis, Martha Turner Sotheby's International Realty. HAR
 - $550,0003 bd4 ba2.6k sqft821 Lester St, Houston, TX 77007For SaleMLS ID #50900570, David Batagower, Compass RE Texas, LLC - The Heights. HAR
- $515,0003 bd3 ba2.5k sqft4926 Ella Blvd, Houston, TX 77018For SaleMLS ID #89457098, Steven Ciapi, Compass RE Texas, LLC - The Heights. HAR
- $450,0003 bd3 ba2.2k sqft2003 Wichita St, Houston, TX 77004For SaleMLS ID #61627974, Tsema Eyeoyibo, LSB Partners, LLC. HAR
- $515,0003 bd4 ba2.6k sqft1302 Antoine Dr Unit A, Houston, TX 77055For SaleMLS ID #22782875, Monica LaFuente, RE/MAX Integrity. HAR
- $530,0003 bd4 ba2.3k sqft130 Oak Place Dr, Houston, TX 77006For SaleMLS ID #65567110, Mark Menendez, Douglas Elliman Real Estate. HAR
- $570,0003 bd4 ba2.3k sqft3123 Austin St, Houston, TX 77004For SaleMLS ID #93217852, James Krueger, Corcoran Prestige Realty. HAR
- $449,9003 bd4 ba2.1k sqft5720 Petty St, Houston, TX 77007For SaleMLS ID #48925063, Wenhao Ye, Walzel Properties - Corporate Office. HAR
- $495,0003 bd4 ba2.1k sqft4506 Feagan St Unit B, Houston, TX 77007For SaleMLS ID #89249475, Kevin Miranda, Keller Williams Realty Metropolitan. HAR
- $565,0003 bd4 ba2.5k sqft1047 W 17th St, Houston, TX 77008For SaleMLS ID #71149765, Tom Grass, Keller Williams Realty Metropolitan. HAR
- $550,0003 bd4 ba2.3k sqft311 Bethje St, Houston, TX 77007For SaleMLS ID #65802359, Ignacio Gomez, Keller Williams Memorial. HAR
- $438,0003 bd4 ba2.3k sqft1208 W Dallas St, Houston, TX 77019For SaleMLS ID #48881761, Julian Hernandez, Martha Turner Sotheby's International Realty. HAR
- $465,0003 bd4 ba2.1k sqft1041 W 17th St, Houston, TX 77008For SaleMLS ID #47290740, Jessica Githens, CB&A, Realtors. HAR
- $455,0003 bd4 ba2.3k sqft5327 Nolda St Unit B, Houston, TX 77007For SaleMLS ID #21352690, Jenny Wise. NTREIS
- $480,0003 bd4 ba2.2k sqft6762 Sussex Manor St, Houston, TX 77055For SaleMLS ID #27153467, Pedro Rodriguez, Pedro Rodriguez. HAR
- $565,0003 bd3 ba2.4k sqft1905 Shearn St #A, Houston, TX 77007For SaleMLS ID #9097364, Kayla Sorrell, Pop Realty. HAR
- $525,0003 bd4 ba2.2k sqft5531 Venice St, Houston, TX 77007For SaleMLS ID #52202091, Stacy Walton, Blair Realty Group. HAR
