Traditional 2.5-story single-family residence featuring a brick veneer exterior and a pier-and-beam (raised crawlspace) foundation. The home offers a spacious floor plan with multiple bedrooms and bathrooms, large windows that provide abundant natural light, and a functional layout for everyday living and entertaining. Situated on a generously sized residential lot in an established Houston neighborhood, the property includes mature landscaping and convenient access to major highways, the Texas Medical Center, the University of Houston, and Downtown Houston.
For sale
$520,000
5523 Ardmore St, Houston, TX 77021
4beds
3,700sqft
Single Family Residence
Built in 1940
0.3 Acres Lot
$482,500 Zestimate®
$141/sqft
$-- HOA
What's special
Brick veneer exteriorSpacious floor planMultiple bedrooms and bathroomsMature landscapingGenerously sized residential lot
- 93 days
- 320
- 21
Zillow last checked:
Listing updated:
Listed by:
Kristopher Allison TREC #0822652 832-853-8027,
W3 Realty,
Tyrone Void TREC #0766541 713-878-9389,
W3 Realty
Source: HAR,MLS#: 96838418
Facts & features
Interior
Bedrooms & bathrooms
- Bedrooms: 4
- Bathrooms: 3
- Full bathrooms: 3
Heating
- Natural Gas
Cooling
- Electric
Features
- Number of fireplaces: 2
Interior area
- Total structure area: 3,700
- Total interior livable area: 3,700 sqft
Property
Features
- Stories: 2
Lot
- Size: 0.3 Acres
- Features: Subdivided, 0 Up To 1/4 Acre
Details
- Parcel number: 0611310440014
Construction
Type & style
- Home type: SingleFamily
- Architectural style: Traditional
- Property subtype: Single Family Residence
Materials
- Brick
- Foundation: Pillar/Post/Pier
- Roof: Wood
Condition
- New construction: No
- Year built: 1940
Utilities & green energy
- Sewer: Public Sewer
Community & HOA
Community
- Subdivision: Riverside Terrace Sec 08
Location
- Region: Houston
Financial & listing details
- Price per square foot: $141/sqft
- Tax assessed value: $417,622
- Annual tax amount: $9,356
- Date on market: 6/29/2026
- Listing terms: Cash,Investor
Estimated market value
$482,500
$458,000 - $507,000
$4,014/mo
Price history
| Date | Event | Price |
|---|---|---|
| 6/29/2026 | Listed for sale | $520,000$141/sqft |
Source:  HAR #96838418 Report a problem HAR #96838418 Report a problem | ||
Public tax history
| Year | Property taxes | Tax assessment |
|---|---|---|
| 2025 | $682 +3.7% | $417,622 -0.3% |
| 2024 | $658 | $418,979 +3.3% |
| 2023 | -- | $405,700 |
| 2022 | $1,056 | $405,700 +29.8% |
| 2021 | -- | $312,527 +5.4% |
| 2020 | $1,220 -11.3% | $296,384 |
| 2019 | $1,376 +59.3% | $296,384 +24.1% |
| 2018 | $864 | $238,915 |
| 2017 | $864 -11% | $238,915 +7.7% |
| 2016 | $970 -82.7% | $221,828 |
| 2015 | $5,606 | $221,828 +1.7% |
| 2014 | $5,606 | $218,072 +28.3% |
| 2013 | -- | $170,000 |
| 2012 | -- | $170,000 |
| 2011 | -- | $170,000 |
| 2010 | -- | $170,000 -7.3% |
| 2009 | -- | $183,446 -6.5% |
| 2008 | -- | $196,126 -0.6% |
| 2007 | -- | $197,325 +16.4% |
| 2006 | -- | $169,538 +4.3% |
| 2005 | -- | $162,600 |
| 2004 | -- | $162,600 +4.2% |
| 2003 | -- | $156,000 |
| 2002 | -- | $156,000 +9.7% |
| 2001 | -- | $142,200 +10% |
| 2000 | -- | $129,300 |
Find assessor info on the county website
Monthly payment
Est. payment
Payment breakdown
Explore the cost of this home by adjusting the details. Changes won't be saved.Climate risks
Neighborhood: Macgregor
Nearby schools
Schools provided by the listing agent
- Elementary: Lockhart Elementary School
- Middle: Cullen Middle School (Houston)
- High: Yates High School
Source: HAR. This data may not be complete. We recommend contacting the local school district to confirm school assignments for this home.
Similar homes
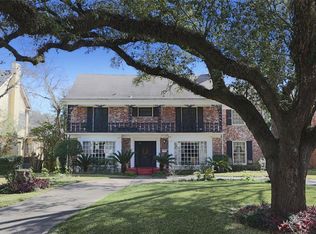
- $539,9004 bd2 ba2.6k sqft4119 Fernwood Dr, Houston, TX 77021For Sale
 MLS ID #51312084, Kandace Cotten, Keller Williams Memorial. HAR
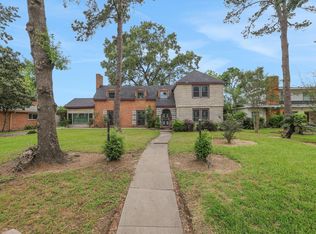
 - $480,0005 bd3 ba2.8k sqft2410 Cleburne St, Houston, TX 77004For Sale
 MLS ID #89345598, Kayla Evans, New Era Real Estate LLC. HAR
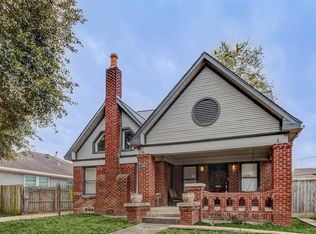
 - $369,0003 bd2 ba2k sqft3143 Prospect St, Houston, TX 77004For Sale
 MLS ID #83213032, William Maddock, Maddock Building and Realty Co. HAR
 - $490,0003 bd2 ba1.9k sqft2120 Vance St, Houston, TX 77093For Sale
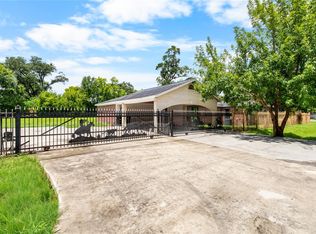 MLS ID #76025612, Rebecca Calkins, Forge Collective. HAR
