Stunning 4 bedroom, 3.5 bath home with game room in the heart of Rice Military. Rare two-story floorplan situated on a corner lot with private yard and street parking. Thoughtfully designed with three bedrooms downstairs and a fourth bedroom with ensuite bath upstairs. Spacious primary suite with soaking tub, large shower, private water closet and generous walk-in closet. Open-concept kitchen, living area and dining area. Custom laundry and mudroom features built-in washer and dryer, quartz counters, dog crate and additional storage. A hidden media room tucked behind a bookcase adds a unique bonus space or could be a 5th bedroom. Oversized 2-car garage with custom built-ins, overhead storage, epoxy flooring and EV-ready outlet. Wonderful backyard with turf, raised garden beds, and fresh landscaping, RainBird sprinkler system and covered pergola with wet-rated Minka Aire fan. Updated exterior paint with whitewashed brick and dark accents, and tri-fuel generator.
For sale
$1,150,000
234 Malone St, Houston, TX 77007
4beds
2,838sqft
Single Family Residence
Built in 1995
4,273 Square Feet Lot
$1,094,200 Zestimate®
$405/sqft
$-- HOA
What's special
Private yardRaised garden bedsWonderful backyard with turfQuartz countersStreet parkingDog crateBuilt-in washer and dryer
- 46 days
- 411
- 44
Zillow last checked:
Listing updated:
Listed by:
Melanie White TREC #0485653 281-222-2898,
RE/MAX Signature
Source: HAR,MLS#: 8160943
Facts & features
Interior
Bedrooms & bathrooms
- Bedrooms: 4
- Bathrooms: 4
- Full bathrooms: 3
- 1/2 bathrooms: 1
Rooms
- Room types: Family Room, Utility Room
Primary bedroom
- Level: First
- Area: 210
- Dimensions: 15x14
Bedroom
- Level: Second
- Area: 169
- Dimensions: 13x13
Bedroom
- Level: First
- Area: 143
- Dimensions: 13x11
Bedroom
- Level: First
- Area: 225
- Dimensions: 15x15
Dining room
- Level: First
- Area: 170
- Dimensions: 17x10
Other
- Level: First
- Area: 345
- Dimensions: 23x15
Other
- Level: Second
- Area: 238
- Dimensions: 17x14
Game room
- Level: Second
- Area: 368
- Dimensions: 23x16
Kitchen
- Level: First
- Area: 196
- Dimensions: 14x14
Utility room
- Level: First
- Area: 36
- Dimensions: 6x6
Heating
- Natural Gas
Cooling
- Ceiling Fan(s), Electric
Appliances
- Included: Disposal, Electric Oven, Oven, Microwave, Gas Cooktop, Dishwasher
- Laundry: Electric Dryer Hookup, Gas Dryer Hookup, Washer Hookup
Features
- Crown Molding, High Ceilings, Vaulted Ceiling, Primary Bed - 1st Floor, Walk-In Closet(s)
- Flooring: Carpet, Laminate, Tile
- Doors: Insulated Doors
- Windows: Insulated/Low-E windows, Window Coverings
- Number of fireplaces: 1
- Fireplace features: Gas Log
Interior area
- Total structure area: 2,838
- Total interior livable area: 2,838 sqft
Property
Parking
- Total spaces: 2
- Parking features: Attached, Garage Door Opener, Double-Wide Driveway
- Attached garage spaces: 2
Features
- Stories: 1
- Patio & porch: Covered, Patio/Deck, Porch
- Exterior features: Side Yard
- Fencing: Back Yard
Lot
- Size: 4,273 Square Feet
- Features: Corner Lot, Patio Lot, 0 Up To 1/4 Acre
Details
- Parcel number: 0300700000045
Construction
Type & style
- Home type: SingleFamily
- Architectural style: Traditional
- Property subtype: Single Family Residence
Materials
- Batts Insulation, Blown-In Insulation, Cement Siding, Wood Siding
- Foundation: Slab
- Roof: Composition
Condition
- New construction: No
- Year built: 1995
Utilities & green energy
- Sewer: Public Sewer
- Water: Public
Green energy
- Energy efficient items: Thermostat
Community & HOA
Community
- Subdivision: Rice Military
Location
- Region: Houston
Financial & listing details
- Price per square foot: $405/sqft
- Tax assessed value: $798,426
- Annual tax amount: $16,968
- Date on market: 8/21/2026
- Listing terms: Cash,Conventional,VA Loan
- Road surface type: Concrete, Curbs, Gutters
Estimated market value
$1,094,200
$1.04M - $1.15M
$3,700/mo
Price history
| Date | Event | Price |
|---|---|---|
| 8/21/2026 | Listed for sale | $1,150,000+4.7%$405/sqft |
Source:  HAR #8160943 Report a problem HAR #8160943 Report a problem | ||
| 6/16/2023 | Listing removed | -- |
Source: HAR #57750835 Report a problem | ||
| 6/1/2023 | Pending sale | $1,098,000$387/sqft |
Source: HAR #57750835 Report a problem | ||
| 5/12/2023 | Price change | $1,098,000-2.4%$387/sqft |
Source: HAR #57750835 Report a problem | ||
| 4/27/2023 | Listed for sale | $1,125,000+87.8%$396/sqft |
Source: HAR #57750835 Report a problem | ||
| 7/30/2014 | Listing removed | $599,000$211/sqft |
Source: Claridge Properties Inc. #37271276 Report a problem | ||
| 7/15/2014 | Listed for sale | $599,000+49.8%$211/sqft |
Source: Claridge Properties Inc. #37271276 Report a problem | ||
| 10/19/2009 | Listing removed | $400,000$141/sqft |
Source: Keller Williams Realty #54765477 Report a problem | ||
| 7/20/2009 | Listed for sale | $400,000$141/sqft |
Source: Keller Williams Realty #54765477 Report a problem | ||
Public tax history
| Year | Property taxes | Tax assessment |
|---|---|---|
| 2025 | $12,369 -12.5% | $798,426 -10.8% |
| 2024 | $14,134 +39.2% | $894,700 +14.5% |
| 2023 | $10,153 -3.7% | $781,555 +15.9% |
| 2022 | $10,546 | $674,158 +9.2% |
| 2021 | -- | $617,124 +2.1% |
| 2020 | $10,282 -1.1% | $604,692 +0.8% |
| 2019 | $10,398 -6.6% | $600,000 +20% |
| 2018 | $11,133 | $500,000 -11.2% |
| 2017 | $11,133 +2.4% | $563,000 +2.5% |
| 2016 | $10,868 | $549,461 -2.1% |
| 2015 | -- | $561,488 +12.5% |
| 2014 | -- | $499,132 +39% |
| 2013 | -- | $359,000 +13.1% |
| 2012 | -- | $317,407 |
| 2011 | -- | $317,407 |
| 2010 | -- | $317,407 |
| 2009 | -- | $317,407 -18.7% |
| 2007 | -- | $390,345 +22.5% |
| 2006 | -- | $318,700 |
| 2005 | -- | $318,700 -3.4% |
| 2004 | -- | $329,800 +10% |
| 2003 | -- | $299,900 |
| 2002 | -- | $299,900 +6% |
| 2001 | -- | $282,800 +42% |
| 2000 | -- | $199,100 |
Find assessor info on the county website
Monthly payment
Est. payment
Payment breakdown
Explore the cost of this home by adjusting the details. Changes won't be saved.Climate risks
Neighborhood: Washington Avenue Coalition - Memorial Park
Nearby schools
Schools provided by the listing agent
- Elementary: Memorial Elementary School (Houston)
- Middle: Hogg Middle School (Houston)
- High: Lamar High School (Houston)
Source: HAR. This data may not be complete. We recommend contacting the local school district to confirm school assignments for this home.

Similar homes
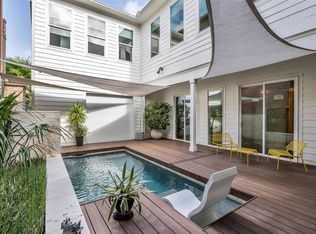
- $1,185,0004 bd4 ba3.3k sqft1216 Malone St, Houston, TX 77007For Sale
 MLS ID #14714297, David Outlaw, Real Broker, LLC. HAR
 - $1,200,0003 bd4 ba3.5k sqft207 Birdsall St, Houston, TX 77007For Sale
 MLS ID #44152897, Vicki Barazandeh, Martha Turner Sotheby's International Realty. HAR
 - $1,150,0003 bd5 ba3.7k sqft209 Malone St, Houston, TX 77007For Sale
 MLS ID #37953689, Candace Blue, NextHome Luxury Premier. HAR
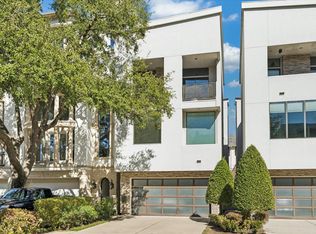
 - $1,185,0004 bd4 ba3.5k sqft6504 Rodrigo St Unit B, Houston, TX 77007For Sale
 MLS ID #95156632, Emiliana Tilli, Compass RE Texas, LLC - Houston. HAR
