A stunning new-construction residence, this gorgeous home showcases designer-selected finishes throughout. The first floor features a bedroom with en-suite bath and an additional versatile room. The second floor offers the main living areas, including a beautifully appointed kitchen with waterfall island, Wolf/Sub-Zero appliance package, entertainment bar, and charming built-ins. The living room opens to a spacious covered balcony. The third floor features a generous primary suite with access to a covered balcony and a luxurious bath with double sinks, freestanding tub, and sizable walk-in closet, along with a third bedroom with en-suite bath. A lush backyard, private gated entry and driveway, and an attractive, wide curb-and-gutter streetscape, plus exceptional proximity to parks, trails, dining, and shopping complete this wonderful home. Shows beautifully! Furnishings available separately.
For sale
$1,200,000
207 Birdsall St, Houston, TX 77007
3beds
3,505sqft
Single Family Residence
Built in 2021
2,500 Square Feet Lot
$1,146,100 Zestimate®
$342/sqft
$-- HOA
What's special
Designer-selected finishes throughoutLush backyardCharming built-insEntertainment barWaterfall islandSizable walk-in closetAttractive wide curb-and-gutter streetscape
- 17 days
- 290
- 31
Likely to sell faster than
Zillow last checked:
Listing updated:
Listed by:
Vicki Barazandeh TREC #0473844 713-416-4900,
Martha Turner Sotheby's International Realty
Source: HAR,MLS#: 44152897
Facts & features
Interior
Bedrooms & bathrooms
- Bedrooms: 3
- Bathrooms: 4
- Full bathrooms: 3
- 1/2 bathrooms: 1
Primary bedroom
- Level: Third
- Area: 340
- Dimensions: 17x20
Bedroom
- Level: Third
- Area: 247
- Dimensions: 19x13
Bedroom
- Level: First
- Area: 324
- Dimensions: 18x18
Other
- Level: First
- Area: 120
- Dimensions: 8x15
Dining room
- Level: Second
- Area: 300
- Dimensions: 15x20
Family room
- Level: Second
- Area: 154
- Dimensions: 14x11
Kitchen
- Level: Second
- Area: 270
- Dimensions: 18x15
Living room
- Level: Second
- Area: 342
- Dimensions: 18x19
Primary bath
- Level: Third
- Area: 160
- Dimensions: 10x16
Heating
- Natural Gas
Cooling
- Ceiling Fan(s), Electric
Appliances
- Included: Disposal, Double Oven, Electric Oven, Microwave, Gas Range, Dishwasher
- Laundry: Electric Dryer Hookup, Gas Dryer Hookup, Washer Hookup
Features
- Balcony, Dry Bar, Elevator Shaft, Formal Entry/Foyer, High Ceilings, 1 Bedroom Down - Not Primary BR, Primary Bed - 3rd Floor, Walk-In Closet(s)
- Flooring: Engineered Hardwood, Tile
- Windows: Window Coverings
- Number of fireplaces: 1
- Fireplace features: Gas
Interior area
- Total structure area: 3,505
- Total interior livable area: 3,505 sqft
Property
Parking
- Total spaces: 2
- Parking features: Attached, Garage Door Opener, Double-Wide Driveway
- Attached garage spaces: 2
Features
- Stories: 3
- Exterior features: Back Green Space, Balcony
- Fencing: Back Yard
Lot
- Size: 2,500 Square Feet
- Features: Back Yard, Subdivided, 0 Up To 1/4 Acre
Details
- Parcel number: 0300680000016
Construction
Type & style
- Home type: SingleFamily
- Architectural style: Contemporary
- Property subtype: Single Family Residence
Materials
- Stucco
- Foundation: Slab
- Roof: Composition
Condition
- New construction: No
- Year built: 2021
Utilities & green energy
- Sewer: Public Sewer
- Water: Public
Green energy
- Energy efficient items: Thermostat
Community & HOA
Community
- Subdivision: Rice Military
Location
- Region: Houston
Financial & listing details
- Price per square foot: $342/sqft
- Tax assessed value: $937,800
- Annual tax amount: $17,576
- Date on market: 9/24/2026
- Listing terms: Cash,Conventional
- Ownership: Full Ownership
Estimated market value
$1,146,100
$1.09M - $1.20M
$5,444/mo
Price history
| Date | Event | Price |
|---|---|---|
| 9/24/2026 | Listed for sale | $1,200,000+11.7%$342/sqft |
Source:  HAR #44152897 Report a problem HAR #44152897 Report a problem | ||
| 2/5/2022 | Listing removed | -- |
Source: HAR #27283939 Report a problem | ||
| 1/27/2022 | Listed for sale | $1,074,000+2.6%$306/sqft |
Source: HAR #27283939 Report a problem | ||
| 6/29/2021 | Listed for sale | $1,047,000+105.3%$299/sqft |
Source: HAR #27283939 Report a problem | ||
| 7/21/2020 | Sold | -- |
Source: Agent Provided Report a problem | ||
| 7/14/2020 | Pending sale | $510,000$146/sqft |
Source: Compass RE Texas, LLC #74183072 Report a problem | ||
| 6/26/2020 | Price change | $510,000-2.9%$146/sqft |
Source: Compass RE Texas, LLC #74183072 Report a problem | ||
| 5/5/2020 | Price change | $525,000-0.9%$150/sqft |
Source: Compass RE Texas, LLC #26785842 Report a problem | ||
| 4/2/2020 | Listed for sale | $530,000$151/sqft |
Source: Compass RE Texas, LLC #26785842 Report a problem | ||
| 3/19/2017 | Listing removed | $2,400$1/sqft |
Source: Keller Williams Realty #86527663 Report a problem | ||
| 1/29/2017 | Listed for rent | $2,400-12.7%$1/sqft |
Source: Keller Williams Realty #86527663 Report a problem | ||
| 11/1/2015 | Listing removed | $2,750$1/sqft |
Source: Keller Williams - Houston Memorial #39914346 Report a problem | ||
| 10/25/2015 | Listed for rent | $2,750$1/sqft |
Source: Keller Williams Realty #39914346 Report a problem | ||
Public tax history
| Year | Property taxes | Tax assessment |
|---|---|---|
| 2025 | $14,742 +3.7% | $937,800 +4.2% |
| 2024 | $14,219 -22.8% | $899,800 -1.5% |
| 2023 | $18,409 +19.3% | $913,700 +30.4% |
| 2022 | $15,427 | $700,606 +222.8% |
| 2021 | -- | $217,036 -57.1% |
| 2020 | $12,128 -2.7% | $505,439 -1.8% |
| 2019 | $12,467 -6.4% | $514,818 -2.4% |
| 2018 | $13,324 | $527,404 |
| 2017 | $13,324 +4.5% | $527,404 +4.6% |
| 2016 | $12,752 +348.8% | $504,334 +13.7% |
| 2015 | $2,841 | $443,526 +13.3% |
| 2014 | $2,841 | $391,520 +16.7% |
| 2013 | -- | $335,615 +4.8% |
| 2012 | -- | $320,282 |
| 2011 | -- | $320,282 |
| 2010 | -- | $320,282 |
| 2009 | -- | $320,282 +8.5% |
| 2007 | -- | $295,282 +75.2% |
| 2006 | -- | $168,513 |
| 2005 | -- | $168,513 -11.1% |
| 2004 | -- | $189,500 +10% |
| 2003 | -- | $172,300 +10% |
| 2002 | -- | $156,700 +10% |
| 2001 | -- | $142,500 +10% |
| 2000 | -- | $129,600 |
Find assessor info on the county website
Monthly payment
Est. payment
Payment breakdown
Explore the cost of this home by adjusting the details. Changes won't be saved.Climate risks
Neighborhood: Washington Avenue Coalition - Memorial Park
Nearby schools
Schools provided by the listing agent
- Elementary: Memorial Elementary School (Houston)
- Middle: Hogg Middle School (Houston)
- High: Lamar High School (Houston)
Source: HAR. This data may not be complete. We recommend contacting the local school district to confirm school assignments for this home.

Similar homes
- $1,200,0003 bd4 ba4.6k sqft1609 Knox St, Houston, TX 77007For Sale
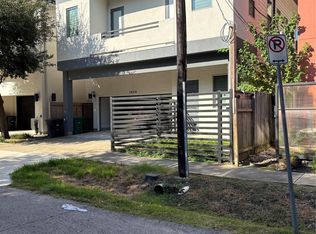 MLS ID #44041997, Terrance Harris, REALM Real Estate Professionals - Galleria. HAR
 - $1,350,0004 bd4 ba4.3k sqft906 Knox St, Houston, TX 77007For Sale
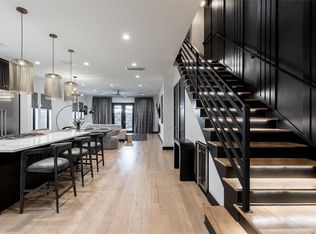 MLS ID #15069365, Christopher Phan, Truss Real Estate | SERHANT.. HAR
 - $1,150,0003 bd5 ba3.7k sqft209 Malone St, Houston, TX 77007For Sale
 MLS ID #37953689, Candace Blue, NextHome Luxury Premier. HAR
 - $1,185,0004 bd4 ba3.3k sqft1216 Malone St, Houston, TX 77007For Sale
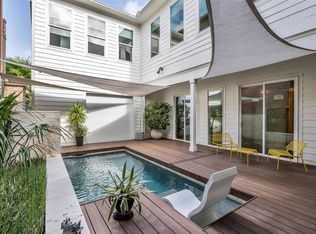 MLS ID #14714297, David Outlaw, Real Broker, LLC. HAR
