Crafted by Sade Custom Homes, this new construction is located in Camp Logan with direct access to Memorial Park and its trail system. Spanning 4,542 square feet, the residence offers four bedrooms and four-and-a-half baths. Wood flooring and stained wood cabinetry establish a cohesive interior palette throughout. The kitchen is finished with Taj Mahal quartzite countertops, including a waterfall island and slab backsplash, paired with a Thermador appliance package featuring panel-ready refrigeration, dual-fuel range, custom-panel dishwasher, and integrated beverage storage. The primary suite occupies an entire private floor of the home and includes a spacious bedroom and marble-finished bath with freestanding soaking tub, walk-in shower, and oversized closet with custom cabinetry. A fourth-floor game room opens to a private sky deck overlooking Memorial Park. Additional features include an outdoor kitchen and a dark brick exterior with contrasting trim.
New construction
$1,775,000
6405 Pickens #A, Houston, TX 77007
4beds
4,542sqft
Single Family Residence
Built in 2025
2,626 Square Feet Lot
$1,731,600 Zestimate®
$391/sqft
$-- HOA
What's special
Outdoor kitchenWood flooringCustom-panel dishwasherWaterfall islandFour bedroomsFour-and-a-half bathsSpacious bedroom
- 197 days
- 271
- 8
Zillow last checked:
Listing updated:
Listed by:
Ashton Martini TREC #0486370 832-878-7686,
Martini & Co. Real Estate Advisors
Source: HAR,MLS#: 22431534
Facts & features
Interior
Bedrooms & bathrooms
- Bedrooms: 4
- Bathrooms: 6
- Full bathrooms: 4
- 1/2 bathrooms: 2
Rooms
- Room types: Family Room, Guest Suite, Utility Room
Primary bedroom
- Level: Second
- Area: 342
- Dimensions: 18 x 19
Bedroom
- Level: Third
- Area: 228
- Dimensions: 12 x 19
Bedroom
- Level: Third
- Area: 195
- Dimensions: 15 x 13
Bedroom
- Level: Third
- Area: 110
- Dimensions: 10 x 11
Other
- Level: Second
- Area: 143
- Dimensions: 11 x 13
Dining room
- Level: First
- Area: 176
- Dimensions: 16 x 11
Other
- Level: Fourth
- Area: 399
- Dimensions: 21 x 19
Family room
- Level: First
- Area: 304
- Dimensions: 16 x 19
Game room
- Level: Fourth
- Area: 570
- Dimensions: 30 x 19
Kitchen
- Level: First
- Area: 128
- Dimensions: 16 x 8
Primary bath
- Level: Second
- Area: 224
- Dimensions: 16 x 14
Heating
- Heat Pump
Cooling
- Electric
Appliances
- Included: Disposal, Refrigerator, Wine Refrigerator, Gas Oven, Microwave, Gas Range, Dishwasher
Features
- Elevator, Formal Entry/Foyer, Wet Bar, En-Suite Bath, Primary Bed - 2nd Floor, Walk-In Closet(s)
- Flooring: Engineered Hardwood, Marble, Tile
- Number of fireplaces: 1
- Fireplace features: Electric
Interior area
- Total structure area: 4,542
- Total interior livable area: 4,542 sqft
Property
Parking
- Total spaces: 2
- Parking features: Attached
- Attached garage spaces: 2
Features
- Stories: 4
Lot
- Size: 2,626 Square Feet
- Features: Subdivided, 0 Up To 1/4 Acre
Details
- Parcel number: 0541270000005
Construction
Type & style
- Home type: SingleFamily
- Architectural style: Contemporary
- Property subtype: Single Family Residence
Materials
- Brick, Cement Siding, Wood Siding
- Foundation: Slab
- Roof: Composition
Condition
- New construction: Yes
- Year built: 2025
Details
- Builder name: Sade Custom Homes
Utilities & green energy
- Sewer: Public Sewer
- Water: Public
Community & HOA
Community
- Subdivision: Camp Logan
Location
- Region: Houston
Financial & listing details
- Price per square foot: $391/sqft
- Date on market: 3/23/2026
Estimated market value
$1,731,600
$1.65M - $1.82M
$6,905/mo
Price history
| Date | Event | Price |
|---|---|---|
| 9/25/2025 | Price change | $1,775,000+4.7%$391/sqft |
Source:  HAR #42372676 Report a problem HAR #42372676 Report a problem | ||
| 3/31/2025 | Listed for sale | $1,695,000$373/sqft |
Source: HAR #42372676 Report a problem | ||
Public tax history
Tax history is unavailable.
Monthly payment
Est. payment
Payment breakdown
Explore the cost of this home by adjusting the details. Changes won't be saved.Climate risks
Neighborhood: Washington Avenue Coalition - Memorial Park
Nearby schools
Schools provided by the listing agent
- Elementary: Memorial Elementary School (Houston)
- Middle: Hogg Middle School (Houston)
- High: Lamar High School (Houston)
Source: HAR. This data may not be complete. We recommend contacting the local school district to confirm school assignments for this home.
Similar homes
- $1,849,9004 bd5 ba3.8k sqft810 Dorothy St, Houston, TX 77007For Sale
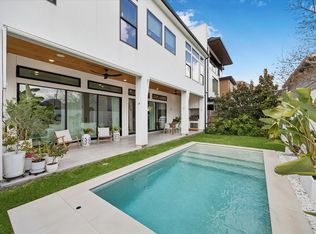 MLS ID #53129924, Keith Barrett, Keller Williams Realty Metropolitan. HAR
 - $1,075,0003 bd3 ba3.2k sqft815 Alexander St, Houston, TX 77007For Sale
 MLS ID #68631029, Chris Glapa, Keller Williams Signature. HAR
 - $1,639,9004 bd5 ba3.6k sqft830 Waverly St, Houston, TX 77007New Construction
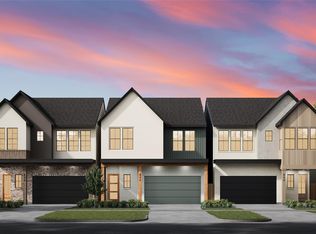 MLS ID #97695610, Blake Vincent, DUX Realty, LLC. HAR
 - $1,949,0004 bd5 ba4.5k sqft2109 Morse St, Houston, TX 77019For Sale
 MLS ID #86890119, Claudia Huato, Nextgen Real Estate Properties. HAR
