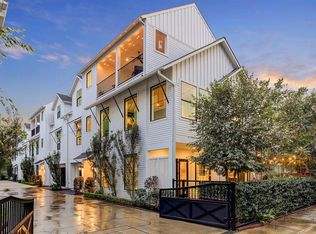
This stunning end-of-driveway unit zoned to Travis Elementary offers the ultimate in privacy and peace!
The welcoming first-floor living boasts a perfect, modern open layout. The chef’s kitchen is a showstopper, featuring a large butcher block island and high-end appliances. Custom cabinets were added to provide unrivaled storage. Living flows beautifully outdoors to a patio and yard featuring raised beds bursting with flowers, papayas, blackberries, figs, and herbs! Upstairs are two lovely bedrooms, a primary sanctuary with a seating area, luxurious bath, and a spacious walk-in closet, as well as a beautiful secondary bedroom with an ensuite. The third floor offers flexibility, with a secondary bedroom, a full bath, a versatile game room, and a covered terrace a relaxing retreat to catch an evening breeze with a downtown view. This home is equally smart and sustainable, with a whole-home dehumidifier, UV treatment system, and full wiring for a 50-amp generator and two EV chargers.
For sale
$765,000
504 W Cottage St #B, Houston, TX 77009
3beds
3,009sqft
Single Family Residence
Built in 2016
2,761 Square Feet Lot
$751,600 Zestimate®
$254/sqft
$150/mo HOA
What's special
- 10 hours
- 30
- 4
Zillow last checked:
Listing updated:
Listed by:
Philip Silberman TREC #0506783 713-979-9810,
Silberman Realty
Source: HAR,MLS#: 80141086
Facts & features
Interior
Bedrooms & bathrooms
- Bedrooms: 3
- Bathrooms: 4
- Full bathrooms: 3
- 1/2 bathrooms: 1
Heating
- Natural Gas, Zoned
Cooling
- Electric, Zoned
Features
- 1 Bedroom Down - Not Primary BR
- Number of fireplaces: 1
Interior area
- Total structure area: 3,009
- Total interior livable area: 3,009 sqft
Property
Parking
- Total spaces: 2
- Parking features: Attached
- Attached garage spaces: 2
Features
- Stories: 3
Lot
- Size: 2,761 Square Feet
- Features: Cul-De-Sac, Patio Lot, 0 Up To 1/4 Acre
Details
- Parcel number: 1372240010003
Construction
Type & style
- Home type: SingleFamily
- Architectural style: Contemporary
- Property subtype: Single Family Residence
Materials
- Cement Siding
- Foundation: Slab
- Roof: Composition
Condition
- New construction: No
- Year built: 2016
Utilities & green energy
- Sewer: Public Sewer
- Water: Public
Community & HOA
Community
- Subdivision: Cottage Vista Sub
HOA
- Has HOA: Yes
- HOA fee: $1,800 annually
Location
- Region: Houston
Financial & listing details
- Price per square foot: $254/sqft
- Tax assessed value: $789,947
- Annual tax amount: $16,679
- Date on market: 10/22/2026
Estimated market value
$751,600
$714,000 - $789,000
$4,748/mo
Price history
| Date | Event | Price |
|---|---|---|
| 10/22/2026 | Listed for sale | $765,000$254/sqft |
Source:  HAR #80141086 Report a problem | ||
Public tax history
| Year | Property taxes | Tax assessment |
|---|---|---|
| 2025 | $12,224 +5.4% | $789,947 +6.3% |
| 2024 | $11,593 -1.7% | $743,151 -8.2% |
| 2023 | $11,793 -3.2% | $809,264 +13.5% |
| 2022 | $12,177 | $712,900 +11.9% |
| 2021 | -- | $636,962 +1.2% |
| 2020 | $11,835 +1.3% | $629,696 +2.2% |
| 2019 | $11,679 +39.7% | $615,918 +5.1% |
| 2018 | $8,362 | $585,905 +77% |
| 2017 | $8,362 +172.4% | $331,000 |
| 2016 | $3,070 | -- |
Find assessor info on the county website
Monthly payment
Est. payment
Payment breakdown
Explore the cost of this home by adjusting the details. Changes won't be saved.Climate risks
Neighborhood: Greater Heights
Nearby schools
Schools provided by the listing agent
- Elementary: Travis Elementary School (Houston)
- Middle: Hogg Middle School (Houston)
- High: Heights High School
Source: HAR. This data may not be complete. We recommend contacting the local school district to confirm school assignments for this home.
Similar homes
- $725,0003 bd4 ba2.5k sqft3011 Houston Ave APT C, Houston, TX 77009For Sale
 MLS ID #78549066, Caroline Billipp, Greenwood King Properties - Kirby Office. HAR
- $769,9003 bd4 ba2.9k sqft506 W Cottage St Unit A, Houston, TX 77009For Sale
 MLS ID #70689139, Thomas Miles, eXp Realty LLC. HAR
- $720,0003 bd3 ba2.1k sqft711 Walton St, Houston, TX 77009For Sale
 MLS ID #23496719, Melisa Soliman, CB&A, Realtors- Loop Central. HAR
- $785,0004 bd4 ba2.4k sqft606 Vincent St, Houston, TX 77009For Sale
 MLS ID #12480754, Lupita Martinez, Dalton Wade Inc. HAR
