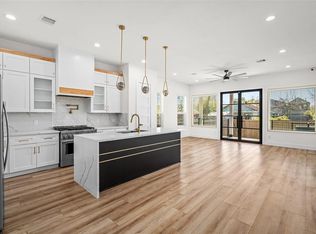
Welcome to 308 E 40th St A, where newly built modern design home meets everyday functionality. On an oversized lot, this two-story home offers a spacious backyard and already-installed patio, perfect for summer entertaining.Texas truck owners will appreciate the oversized driveway and rare two-car garage with room for a lifted F-150 or F-250.Inside, elevated finishes shine throughout, including engineered wood floors, shaker-style doors, abundant recessed lighting, & a designer shiplap powder bath. The chef-inspired kitchen features quartz countertops, soft-close two-tone cabinetry, a gas range & a convenient dry bar.Retreat to the spacious primary suite overlooking the backyard, complete with a spa-like bath featuring a freestanding tub, walk-in shower, generous storage, & an oversized walk-in closet. Enjoy quick access to 610,The Heights,Garden Oaks,& the future Target on Shepherd only minutes away!This home qualifies for 0% down with no PMI loan- reach out for more information.
For sale
$450,000
308 E 40th St #A, Houston, TX 77018
3beds
1,853sqft
Single Family Residence
Built in 2022
3,001 Square Feet Lot
$439,300 Zestimate®
$243/sqft
$-- HOA
What's special
Shaker-style doorsSpacious backyardEngineered wood floorsElevated finishes shine throughoutQuartz countertopsConvenient dry barDesigner shiplap powder bath
- 33 days |
- 233 |
- 38 |
Zillow last checked:
Listing updated:
Listed by:
Annie Etzel TREC #0749914 225-329-8198,
Happen Houston
Source: HAR,MLS#: 7797191
Loading...
Facts & features
Interior
Bedrooms & bathrooms
- Bedrooms: 3
- Bathrooms: 3
- Full bathrooms: 2
- 1/2 bathrooms: 1
Rooms
- Room types: Utility Room
Primary bathroom
- Features: Half Bath, Primary Bath: Double Sinks, Primary Bath: Separate Shower, Primary Bath: Soaking Tub, Secondary Bath(s): Double Sinks, Secondary Bath(s): Tub/Shower Combo
Kitchen
- Features: Kitchen Island, Pantry, Soft Closing Cabinets, Soft Closing Drawers
Heating
- Natural Gas
Cooling
- Ceiling Fan(s), Electric
Appliances
- Included: ENERGY STAR Qualified Appliances, Water Heater, Disposal, Gas Oven, Microwave, Gas Cooktop, Dishwasher
- Laundry: Electric Dryer Hookup, Gas Dryer Hookup
Features
- Dry Bar, High Ceilings, All Bedrooms Up, En-Suite Bath, Primary Bed - 2nd Floor, Walk-In Closet(s)
- Flooring: Carpet, Engineered Hardwood
- Windows: Window Coverings
- Has fireplace: No
Interior area
- Total structure area: 1,853
- Total interior livable area: 1,853 sqft
Property
Parking
- Total spaces: 2
- Parking features: Attached, Additional Parking, Electric Gate, Double-Wide Driveway
- Attached garage spaces: 2
Features
- Stories: 2
- Patio & porch: Patio/Deck
- Fencing: Back Yard
Lot
- Size: 3,001 Square Feet
- Features: Subdivided, 0 Up To 1/4 Acre
Details
- Parcel number: 0210750000006
Construction
Type & style
- Home type: SingleFamily
- Architectural style: Other,Traditional
- Property subtype: Single Family Residence
Materials
- Blown-In Insulation, Cement Siding
- Foundation: Slab
- Roof: Composition
Condition
- New construction: No
- Year built: 2022
Utilities & green energy
- Sewer: Public Sewer
- Water: Public
Green energy
- Energy efficient items: Thermostat, HVAC>13 SEER
Community & HOA
Community
- Subdivision: Independence Heights
Location
- Region: Houston
Financial & listing details
- Price per square foot: $243/sqft
- Tax assessed value: $410,562
- Annual tax amount: $10,292
- Date on market: 6/4/2026
- Listing terms: Cash,Conventional,FHA,VA Loan
- Exclusions: Fridge, washer, dryer, tv Mounts, hanging
- Ownership: Full Ownership
- Road surface type: Asphalt
Estimated market value
$439,300
$417,000 - $461,000
$2,627/mo
Price history
| Date | Event | Price |
|---|---|---|
| 6/4/2026 | Listed for sale | $450,000+4.9%$243/sqft |
Source: | ||
| 10/31/2023 | Listing removed | -- |
Source: | ||
| 10/3/2023 | Pending sale | $429,000$232/sqft |
Source: | ||
| 9/23/2023 | Listed for sale | $429,000$232/sqft |
Source: | ||
Public tax history
| Year | Property taxes | Tax assessment |
|---|---|---|
| 2025 | $5,763 -19.1% | $410,562 -13.8% |
| 2024 | $7,119 +27.5% | $476,350 +71.9% |
| 2023 | $5,584 | $277,161 |
Find assessor info on the county website
Monthly payment
Est. payment$--/mo
Payment breakdown
Explore the cost of this home by adjusting the details. Changes won't be saved.All calculations are estimates and provided by Zillow, Inc. for informational purposes only. Actual amounts may vary.
HOA fees may include property taxes on listings classified as Co-Ops. Contact the listing agent and/or owner for fee details.
Mortgage interest rates are dependent on a number of factors, including credit score, down payment, and repayment length. Interest rate data provided by Zillow Group Marketplace, Inc. as of 1/1/1970 from various mortgage lenders with which we have lead or other similar arrangements; the Estimated Payment is an average of those rates.
See how much you could borrow to make a competitive offer.
Climate risks
Neighborhood: Independence Heights
Nearby schools
GreatSchools rating
- 8/10Burrus Elementary SchoolGrades: PK-5Distance: 0.5 mi
- 3/10Williams Middle SchoolGrades: 6-8Distance: 2.8 mi
- 3/10Washington B T High SchoolGrades: 9-12Distance: 0.1 mi
Schools provided by the listing agent
- Elementary: Burrus Elementary School
- Middle: Williams Middle School
- High: Washington High School
Source: HAR. This data may not be complete. We recommend contacting the local school district to confirm school assignments for this home.
A local agent can set up tours, give advice and negotiate with sellers.
- Texas
- Harris County
- Houston
- 77018
- Independence Heights
- 308 E 40th St Unit A