Welcome to 308 E 40th St A, where newly built modern design home meets everyday functionality. On an oversized lot, this two-story home offers a spacious backyard and already-installed patio, perfect for summer entertaining.Texas truck owners will appreciate the oversized driveway and rare two-car garage with room for a lifted F-150 or F-250.Inside, elevated finishes shine throughout, including engineered wood floors, shaker-style doors, abundant recessed lighting, & a designer shiplap powder bath. The chef-inspired kitchen features quartz countertops, soft-close two-tone cabinetry, a gas range & a convenient dry bar.Retreat to the spacious primary suite overlooking the backyard, complete with a spa-like bath featuring a freestanding tub, walk-in shower, generous storage, & an oversized walk-in closet. Enjoy quick access to 610,The Heights,Garden Oaks,& the future Target on Shepherd only minutes away!This home qualifies for 0% down with no PMI loan- reach out for more information.
For sale
Price cut: $10K (7/10)
$440,000
308 E 40th St #A, Houston, TX 77018
3beds
1,853sqft
Single Family Residence
Built in 2022
3,001 Square Feet Lot
$428,700 Zestimate®
$237/sqft
$-- HOA
What's special
- 3 days |
- 62 |
- 2 |
Zillow last checked:
Listing updated:
Listed by:
Annie Etzel TREC #0749914 225-329-8198,
Happen Houston
Source: HAR,MLS#: 83912543
Facts & features
Interior
Bedrooms & bathrooms
- Bedrooms: 3
- Bathrooms: 3
- Full bathrooms: 2
- 1/2 bathrooms: 1
Rooms
- Room types: Utility Room
Primary bedroom
- Level: Second
- Area: 210
- Dimensions: 15 x 14
Bedroom
- Level: Second
- Area: 180
- Dimensions: 15 x 12
Bedroom
- Level: Second
- Area: 132
- Dimensions: 12 x 11
Dining room
- Level: First
- Area: 120
- Dimensions: 12 x 10
Kitchen
- Level: First
- Area: 182
- Dimensions: 14 x 13
Living room
- Level: First
- Area: 300
- Dimensions: 20 x 15
Heating
- Natural Gas
Cooling
- Ceiling Fan(s), Electric
Appliances
- Included: ENERGY STAR Qualified Appliances, Water Heater, Disposal, Gas Oven, Microwave, Gas Cooktop, Dishwasher
- Laundry: Electric Dryer Hookup, Gas Dryer Hookup
Features
- Dry Bar, High Ceilings, All Bedrooms Up, En-Suite Bath, Primary Bed - 2nd Floor, Walk-In Closet(s)
- Flooring: Carpet, Engineered Hardwood
- Windows: Window Coverings
- Has fireplace: No
Interior area
- Total structure area: 1,853
- Total interior livable area: 1,853 sqft
Property
Parking
- Total spaces: 2
- Parking features: Attached, Additional Parking, Electric Gate, Double-Wide Driveway
- Attached garage spaces: 2
Features
- Stories: 2
- Patio & porch: Patio/Deck
- Fencing: Back Yard
Lot
- Size: 3,001 Square Feet
- Features: Subdivided, 0 Up To 1/4 Acre
Details
- Parcel number: 0210750000006
Construction
Type & style
- Home type: SingleFamily
- Architectural style: Other,Traditional
- Property subtype: Single Family Residence
Materials
- Blown-In Insulation, Cement Siding
- Foundation: Slab
- Roof: Composition
Condition
- New construction: No
- Year built: 2022
Utilities & green energy
- Sewer: Public Sewer
- Water: Public
Green energy
- Energy efficient items: Thermostat, HVAC>13 SEER
Community & HOA
Community
- Subdivision: Independence Heights
Location
- Region: Houston
Financial & listing details
- Price per square foot: $237/sqft
- Annual tax amount: $10,292
- Date on market: 8/19/2026
- Listing terms: Cash,Conventional,FHA,VA Loan
- Exclusions: Fridge, washer, dryer, tv Mounts, hanging
- Ownership: Full Ownership
- Road surface type: Asphalt
Estimated market value
$428,700
$407,000 - $450,000
$2,579/mo
Price history
| Date | Event | Price |
|---|---|---|
| 7/10/2026 | Price change | $440,000-2.2%$237/sqft |
Source:  HAR #7797191 Report a problem HAR #7797191 Report a problem | ||
| 6/4/2026 | Listed for sale | $450,000$243/sqft |
Source: HAR #7797191 Report a problem | ||
Public tax history
Tax history is unavailable.
Monthly payment
Est. payment
Payment breakdown
Explore the cost of this home by adjusting the details. Changes won't be saved.Climate risks
Neighborhood: Independence Heights
Nearby schools
GreatSchools rating
- 8/10Burrus Elementary SchoolGrades: PK-5Distance: 0.5 mi
- 3/10Williams Middle SchoolGrades: 6-8Distance: 2.8 mi
- 3/10Washington B T High SchoolGrades: 9-12Distance: 0.1 mi
Schools provided by the listing agent
- Elementary: Kennedy Elementary School (Houston)
- Middle: Williams Middle School
- High: Washington High School
Source: HAR. This data may not be complete. We recommend contacting the local school district to confirm school assignments for this home.
- $434,6003 bd2 ba1.8k sqft308 E 40th St, Houston, TX 77018Off Market
- $427,5003 bd2 ba1.8k sqft308 E 40th St #A, Houston, TX 77018Off Market
- $419,6003 bd2 ba1.8k sqft310 E 40th St #A, Houston, TX 77018Off Market
- $440,5000.37 acres310 E 40th St, Houston, TX 77018Off Market
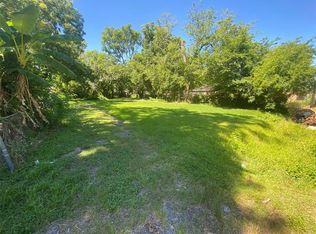
- $391,5003 bd3 ba1.9k sqft306 E 40th St, Houston, TX 77018Off Market
- $191,9003 bd1 ba972 sqft304 E 40th St, Houston, TX 77018Off Market
- $423,5003 bd3 ba2.2k sqft314 E 40th St, Houston, TX 77018Off Market
- $400,2003 bd2 ba2.2k sqft318 E 40th St, Houston, TX 77018Off Market
A local agent can set up tours, give advice and negotiate with sellers.
Similar homes
- $434,9983 bd4 ba2k sqft3514 Arlington St, Houston, TX 77018For Sale
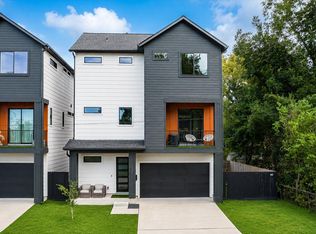 MLS ID #90338776, Wojciech Brozek, Bravado Realty. HAR
 - $549,9003 bd4 ba2.1k sqft214 E 32nd St #C, Houston, TX 77018New Construction
 MLS ID #89289760, Gustavo A Miquilarena, Happen Houston. HAR
 - $425,0003 bd3 ba1.7k sqft909 E 33rd St, Houston, TX 77022For Sale
 MLS ID #22951023, Kathryn Lee, Home Sweet Home Real Estate Group. HAR
 - $449,5003 bd4 ba2.1k sqft3827 Arlington St, Houston, TX 77018For Sale
 MLS ID #83865357, Heather Niemeyer, Camelot Realty Group. HAR
 - $489,9003 bd3 ba2.2k sqft334 E 31st St, Houston, TX 77018New ConstructionMLS ID #52072943, Lanard Lane, RE/MAX Pearland. HAR
- $485,0003 bd3 ba2.2k sqft3317 Arlington St, Houston, TX 77018For SaleMLS ID #13150797, Nicholas LaPalomento, eXp Realty LLC. HAR
- $620,0003 bd4 ba2.6k sqft221 E 33rd St, Houston, TX 77018New ConstructionMLS ID #34813399, Waldina Galeano, The Agency Team. HAR
- $350,0003 bd3 ba1.4k sqft209 Blueberry St, Houston, TX 77018For SaleMLS ID #69554067, Dan Klawer, Keller Williams Signature. HAR
- from $409,9003 bd4 ba1.7k sqft1752 Plan A Plan, Tulane Crossing, Houston, TX 77018New ConstructionOracle City Homes
- $419,9003 bd4 ba1.8k sqft3907 Tulane St #E, Houston, TX 77018New ConstructionMLS ID #63939668, Eric Truong, Forge Collective. HAR
- $399,0003 bd3 ba1.8k sqft303 Blueberry St #B, Houston, TX 77018For SaleMLS ID #23679446, Kariliz Perez, Stone & Fields. HAR
- $445,0003 bd3 ba1.9k sqft731 E 40th St, Houston, TX 77022For SaleMLS ID #5785823, Ashley Vasquez, Redfin Corporation. HAR
- $--3 bd2 ba1.1k sqft600 E 40th 1/2 St, Houston, TX 77022AuctionServiceLink Auction
- $374,9003 bd3 ba1.7k sqft404 E 37th St, Houston, TX 77018For SaleMLS ID #14559965, Santiago Acosta, Realty World Homes & Estates. HAR
- $445,0003 bd3 ba1.7k sqft119 E 38th St, Houston, TX 77018New ConstructionMLS ID #53352519, Ana Salazar, Refuge Group Properties. HAR
- $445,0003 bd3 ba1.7k sqft117 E 38th St, Houston, TX 77018New ConstructionMLS ID #82115211, Ana Salazar, Refuge Group Properties. HAR
- $399,9903 bd3 ba1.6k sqft4514 Old Yale St #D, Houston, TX 77018For SaleMLS ID #35019634, Lisa Lockhart, Connect Realty.com. HAR
- $350,0004 bd2 ba2.6k sqft4311 Tulane St, Houston, TX 77018For SaleMLS ID #58521072, Andrea Curran, Compass RE Texas, LLC - Memorial. HAR
- $320,0003 bd3 ba1.7k sqft728 E 38th St, Houston, TX 77022For SaleMLS ID #93178409, Sofia Rallis, Realm Real Estate Professionals - Katy. HAR
- $435,0003 bd3 ba1.7k sqft4117 Yale St, Houston, TX 77018New ConstructionMLS ID #72690136, Jena Turner, eXp Realty LLC. HAR
