Such a sweet 4-bedroom, 2 full bath abode nestled in the charming community of Winward & zoned to Katy ISD. An abundance of natural light & flowing floor plan offer a functional layout ideal for everyday living and entertainment. Kitchen with breakfast bar seating space & an abundance of white cabinetry opens to Living area providing a seamless flow, maximizing both comfort & versatility. Primary bedroom features window seating area, two mammoth walk-in closets, Garden Soaking Tub & separate shower! One walk-in master closet with utility room access opens to oversized Laundry Room hosting functional cabinets & shelving with room for more storage! Light-filled cheerful bedrooms with nice size closets & unique ceiling fans. Spacious backyard with covered patio is ideal for entertaining large or small events while creating memories with family & friends! Lush vinyl plank flooring flows throughout this neutral palette home ready for your personal touches & paint color preferences!
For sale
Price cut: $10K (7/10)
$265,000
7726 Jasmine Chase Dr, Katy, TX 77493
4beds
1,961sqft
:
Get pre-qualified$1,957/mo
Single Family Residence
Built in 2022
6,734 Square Feet Lot
$253,300 Zestimate®
$135/sqft
$63/mo HOA
What's special
Neutral palette homeAbundance of natural lightLight-filled cheerful bedroomsNice size closetsGarden soaking tubTwo mammoth walk-in closetsUnique ceiling fans
- 52 days |
- 1,103 |
- 102 |
Zillow last checked:
Listing updated:
Listed by:
Colleen Broussard Hudgens TREC #0546621 713-516-6516,
All City Real Estate
Source: HAR,MLS#: 84438970
Facts & features
Interior
Bedrooms & bathrooms
- Bedrooms: 4
- Bathrooms: 2
- Full bathrooms: 2
Rooms
- Room types: Utility Room
Primary bedroom
- Level: First
- Area: 168
- Dimensions: 14 X 12
Bedroom
- Level: First
- Area: 120
- Dimensions: 12 X 10
Bedroom
- Level: First
- Area: 120
- Dimensions: 12 X 10
Bedroom
- Level: First
- Area: 100
- Dimensions: 10 X 10
Kitchen
- Level: First
- Area: 117
- Dimensions: 13 X 9
Living room
- Level: First
- Area: 238
- Dimensions: 17 X 14
Utility room
- Level: First
Heating
- Natural Gas
Cooling
- Ceiling Fan(s), Electric
Appliances
- Included: Disposal, Dryer, Refrigerator, Washer, Gas Oven, Oven, Microwave, Free-Standing Range, Gas Range, Dishwasher
- Laundry: Electric Dryer Hookup, Washer Hookup
Features
- All Bedrooms Down, En-Suite Bath, Primary Bed - 1st Floor, Walk-In Closet(s)
- Windows: Window Coverings
Interior area
- Total structure area: 1,961
- Total interior livable area: 1,961 sqft
Property
Parking
- Total spaces: 2
- Parking features: Attached, Additional Parking
- Attached garage spaces: 2
Features
- Stories: 1
- Patio & porch: Covered, Patio/Deck
- Fencing: Back Yard
Lot
- Size: 6,734 Square Feet
- Features: Back Yard, Subdivided, 0 Up To 1/4 Acre
Details
- Parcel number: 1442210030003
Construction
Type & style
- Home type: SingleFamily
- Architectural style: Traditional
- Property subtype: Single Family Residence
Materials
- Brick, Cement Siding
- Foundation: Slab
- Roof: Composition
Condition
- New construction: No
- Year built: 2022
Details
- Builder name: LENNAR
Utilities & green energy
- Water: Water District
Community & HOA
Community
- Subdivision: Winward
HOA
- Has HOA: Yes
- Amenities included: Dog Park, Jogging Path, Park, Picnic Area, Playground, Pond, Trail(s)
- HOA fee: $750 annually
Location
- Region: Katy
Financial & listing details
- Price per square foot: $135/sqft
- Tax assessed value: $310,610
- Annual tax amount: $10,238
- Date on market: 6/16/2026
- Listing terms: Cash,Conventional,FHA,VA Loan
- Exclusions: None
- Ownership: Full Ownership
- Road surface type: Concrete, Curbs
Estimated market value
$253,300
$241,000 - $266,000
$2,281/mo
Price history
| Date | Event | Price |
|---|---|---|
| 8/4/2026 | Listed for sale | $265,000$135/sqft |
Source:  HAR #84438970 Report a problem HAR #84438970 Report a problem | ||
| 7/30/2026 | Pending sale | $265,000$135/sqft |
Source: HAR #84438970 Report a problem | ||
| 7/10/2026 | Price change | $265,000-3.6%$135/sqft |
Source: HAR #84438970 Report a problem | ||
| 6/16/2026 | Listed for sale | $275,000$140/sqft |
Source: HAR #84438970 Report a problem | ||
Public tax history
| Year | Property taxes | Tax assessment |
|---|---|---|
| 2025 | $1,163 -45.9% | $310,610 +4.6% |
| 2024 | $2,148 +0.8% | $297,082 +0.6% |
| 2023 | $2,130 +186.4% | $295,221 +669.3% |
| 2022 | $744 | $38,375 |
Find assessor info on the county website
Monthly payment
Est. payment
Payment breakdown
Explore the cost of this home by adjusting the details. Changes won't be saved.Climate risks
Neighborhood: 77493
Nearby schools
GreatSchools rating
- 5/10David & Terri Youngblood Elementary SchoolGrades: PK-5Distance: 1.1 mi
- 8/10Nelson J HGrades: 6-8Distance: 1 mi
- 7/10Freeman High SchoolGrades: 9-10Distance: 1 mi
Schools provided by the listing agent
- Elementary: Youngblood Elementary School
- Middle: Nelson Junior High (Katy)
- High: Freeman High School
Source: HAR. This data may not be complete. We recommend contacting the local school district to confirm school assignments for this home.
- $300,0004 bd2 ba1.9k sqft7722 Jasmine Chase Dr, Katy, TX 77493Off Market
- $307,6003 bd2 ba1.8k sqft7718 Jasmine Chase Dr, Katy, TX 77493Off Market
- $318,7003 bd2 ba2.1k sqft7730 Jasmine Chase Dr, Katy, TX 77493Off Market
- $314,3004 bd2 ba1.9k sqft7734 Jasmine Chase Dr, Katy, TX 77493Off Market
- $273,9003 bd2 ba1.5k sqft7723 Jasmine Chase Dr, Katy, TX 77493Off Market
- $331,5004 bd2 ba2.3k sqft7719 Jasmine Chase Dr, Katy, TX 77493Off Market
- $291,0003 bd2 ba1.8k sqft7727 Jasmine Chase Dr, Katy, TX 77493Off Market
- $314,5004 bd2 ba1.9k sqft26714 Laurel Glade Dr, Katy, TX 77493Off Market
A local agent can set up tours, give advice and negotiate with sellers.
A local lender can help you make sure your offer is ready when you are.
Similar homes
- $265,0003 bd2 ba1.4k sqft26719 Wilderye Cove Ln, Katy, TX 77493For Sale
 MLS ID #40693991, Carter Clarke, eXp Realty LLC. HAR
 - $269,9004 bd2 ba1.7k sqft27210 Hurley Sea Dr, Katy, TX 77493For Sale
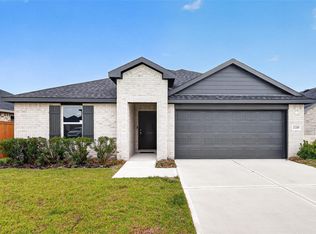 MLS ID #10392850, Thor Paulsen, D Real Estate Center. HAR
 - $275,0003 bd2 ba1.3k sqft5742 Tabula Rasa Dr, Katy, TX 77493For Sale
 MLS ID #56680236, Laisha Martinez, Only 1 Realty Group Houston. HAR
 - $293,9004 bd2 ba2.2k sqft25611 Reign Wayman Ct, Katy, TX 77493For Sale
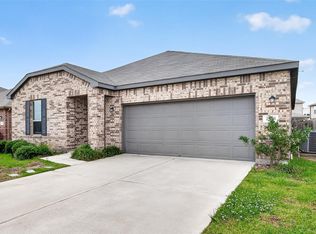 MLS ID #8536597, Shanoop Kothari, M&M Realty. HAR
 - $295,0004 bd3 ba1.9k sqft1409 Twilight Green Dr, Katy, TX 77493For SaleMLS ID #82747237, April Bester, OnDemand Realty. HAR
- $290,0003 bd2 ba1.6k sqft5202 Pine Forest Ridge St, Katy, TX 77493For SaleMLS ID #4576511, Trinh Hoang, Keller Williams Signature. HAR
- $296,0003 bd2 ba1.8k sqft4907 Chestnut Valley Ln, Katy, TX 77493For SaleMLS ID #7787779, Rochelle Barrow, Berkshire Hathaway HomeServices Premier Properties. HAR
- $290,0003 bd2 ba1.4k sqft3005 Majestic Sunrise Dr, Katy, TX 77493For SaleMLS ID #3087901, Bridget Brown, Redfin Corporation. HAR
- $335,0004 bd3 ba2.4k sqft24635 Signorelli Way, Katy, TX 77493For SaleMLS ID #59746487, Joyce Tang, eXp Realty LLC. HAR
- $329,9904 bd3 ba2.1k sqft4924 Almond Terrace Dr, Katy, TX 77493For SaleMLS ID #62082392, Cung Nguyen, Keller Williams Signature. HAR
- $257,9004 bd3 ba1.8k sqft6507 Amberfield Ln, Katy, TX 77449For SaleMLS ID #11564544, Shanoop Kothari, M&M Realty. HAR
- $305,0004 bd3 ba1.8k sqft3004 Courtney Coral Ln, Katy, TX 77493For SaleMLS ID #61190065, Noe Farias, eXp Realty LLC. HAR
- $315,0004 bd4 ba2.4k sqft3024 Andiamo Ln, Katy, TX 77493For SaleMLS ID #29782147, Don Davis, Douglas Elliman Real Estate. HAR
- $349,9004 bd3 ba2.3k sqft24607 Puccini Pl, Katy, TX 77493For SaleMLS ID #6030057, Deshonna Igwenagha, United Real Estate - Insight. HAR
- $335,0004 bd3 ba2.5k sqft4223 Rocky Plains Ln, Katy, TX 77493For SaleMLS ID #60076152, Paige Houston, Texas Real Estate Pro. HAR
- $269,9003 bd2 ba1.4k sqft3434 McDonough Way, Katy, TX 77494For SaleMLS ID #66600193, Jimmy Franklin, eXp Realty LLC. HAR
- $375,0004 bd4 ba2.4k sqft765 Ocean Palms Dr, Katy, TX 77493For SaleMLS ID #41015789, Kathryn Faught, eXp Realty LLC. HAR
- $296,0004 bd3 ba2.1k sqft2506 Knoll Shadows Ln, Katy, TX 77449For SaleMLS ID #79814313, Mingcen Wei, Realm Real Estate Professionals - Katy. HAR
- $351,9904 bd3 ba2.1k sqft27326 Leeward Jetty Dr, Katy, TX 77493New ConstructionMLS ID #56270550, Cameron Galatas, eXp Realty LLC. HAR
- $324,9004 bd2 ba1.9k sqft4315 Mount Vinson Way, Katy, TX 77449For SaleMLS ID #48143061, Jay Bustos, Keller Williams Realty Metropolitan. HAR
