Skip main navigation
Sold
  • Price Unknown

    1814 Raven Vista Drive, Richmond, TX 77469

    3beds
    1,457sqft
    Single Family Residence
    Built in 2020
    7,740.61 Square Feet Lot
    $264,400 Zestimate®
    $--/sqft
    $2,198 Estimated rent

    Home value

    $264,400

    $251,000 - $278,000

    $2,198/mo

    Zestimate® history
    Loading
    Loading...

    Owner options

    List your home for rent

    $2,198/mo

    Rent Zestimate®

    Find your next renter with Zillow Rental Manager. Plus, with online applications, you can quickly screen prospective tenants – for free.

    Learn more

    $2,198/mo

    Rent Zestimate®

    Refinance and save

    $750/mo

    Est. payment

    Refinancing to a lower rate could help reduce your monthly payments and save thousands over the life of the loan.

    See today's rates

    $750/mo

    Est. payment

    Explore your selling options

    Work with a Zillow partner agent

    Leverage their expertise and Zillow's premium Showcase listings to get your home seen by more buyers.

    Get started

    List with your own agent

    Get your home in front of millions of buyers by listing it on Zillow.

    Learn how to do it

    Sell it yourself

    Take full control of how buyers see your home on Zillow by listing For Sale by Owner (FSBO).

    List your home

    What's special

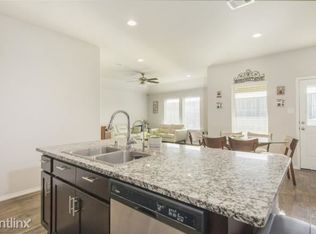
    Welcome home to 1814 Raven Vista Dr! This stunning open floor plan makes entertaining with your guests a breeze! The property is located near the end of the street, which is a cul-de-sac. This laid-back neighborhood has several amenities to offer which include a short walking distance to a park, covered picnic areas & splash pad/area pool. Close to 59 and Grand Parkway. Fine dining, shopping and entertainment are located just around the corner

    Zillow last checked:

    Listing updated:

    Listed by:

    Areceli Morin,

    eXp Realty LLC

    Bought with:

    Excel Realty Co

    Source: eXp Realty,MLS#: 2194687

    Facts & features

    Interior

    Bedrooms & bathrooms
    • Bedrooms: 3
    • Bathrooms: 2
    • Full bathrooms: 2
    Heating
    • Natural Gas
    Cooling
    • Ceiling Fan(s), Electric
    Appliances
    • Included: Water Softener Rented, Electric Oven, Microwave, Gas Cooktop, Dishwasher
    • Laundry: Gas Dryer Hookup, Washer Hookup
    Features
    • All Bedrooms Down
    • Flooring: Carpet, Vinyl Plank
    Interior area
    • Total structure area: 1,457
    • Total interior livable area: 1,457 sqft

    Property

    Parking
    • Total spaces: 2
    • Parking features: Attached
    • Attached garage spaces: 2
    Features
    • Stories: 1
    • Patio & porch: Covered
    • Fencing: Back Yard
    Lot
    • Size: 7,740 sqft
    • Features: Subdivided, 0 Up To 1/4 Acre
    Details
    • Parcel number: 4136020030410901

    Construction

    Type & style
    • Home type: SingleFamily
    • Architectural style: Traditional
    • Property subtype: Single Family Residence
    Materials
    • Brick, Cement Siding, Stone
    • Foundation: Slab
    • Roof: Composition
    Condition
    • New construction: No
    • Year built: 2020
    Details
    • Builder name: DR HORTON

    Utilities & green energy

    Green energy
    • Energy efficient items: Thermostat

    Community & neighborhood

    Location
    • Region: Rosenberg
    • Subdivision: Sunset Crossing Sec 2

    HOA & financial

    HOA
    • Has HOA: Yes
    • HOA fee: $750 annually

    Price history

    DateEventPrice
    6/2/2024Listing removed--
    Source: HAR #67377469 Report a problem
    5/28/2024Listed for rent$2,000$1/sqft
    Source: HAR #67377469 Report a problem
    5/7/2024Listing removed--
    Source: HAR #81470793 Report a problem
    4/1/2024Listed for rent$2,000$1/sqft
    Source: HAR #81470793 Report a problem
    3/25/2024Sold--
    Source: eXp Realty #121135437 Report a problem
    2/28/2024Pending sale$282,000$194/sqft
    Source: HAR #2194687 Report a problem
    2/6/2024Price change$282,000-1.1%$194/sqft
    Source: HAR #2194687 Report a problem
    12/29/2023Price change$285,000-1%$196/sqft
    Source: HAR #2194687 Report a problem
    10/30/2023Price change$288,000-1.5%$198/sqft
    Source: HAR #2194687 Report a problem
    10/2/2023Listed for sale$292,500-0.8%$201/sqft
    Source: HAR #2194687 Report a problem
    9/15/2023Listing removed--
    Source: HAR #67197971 Report a problem
    8/3/2023Price change$295,000-3.3%$202/sqft
    Source: HAR #67197971 Report a problem
    7/1/2023Listed for sale$305,000$209/sqft
    Source: HAR #67197971 Report a problem

    Public tax history

    YearProperty taxesTax assessment
    2025$4,422 +201.7%$281,876 +1.3%
    2024$1,466 +1.6%$278,247 +4.9%
    2023$1,443 -44.9%$265,177 +10%
    2022$2,621 +3.1%$241,070 +10%
    2021$2,543 +235.6%$219,150 +398.1%
    2020$758 -3.2%$44,000
    2019$783 $44,000

    Find assessor info on the county website

    Neighborhood: 77469

    Nearby schools

    GreatSchools rating
    Schools provided by the listing agent
    • Elementary: Thomas Elementary School (Lamar)
    • Middle: Wright Junior High School
    • High: Randle High School

    Source: eXp Realty. This data may not be complete. We recommend contacting the local school district to confirm school assignments for this home.

    Get a cash offer in 3 minutes
    Find out how much your home could sell for in as little as 3 minutes with a no-obligation cash offer.
    Estimated market value
    $264,400
    Get a cash offer in 3 minutes
    Find out how much your home could sell for in as little as 3 minutes with a no-obligation cash offer.
    Estimated market value
    $264,400